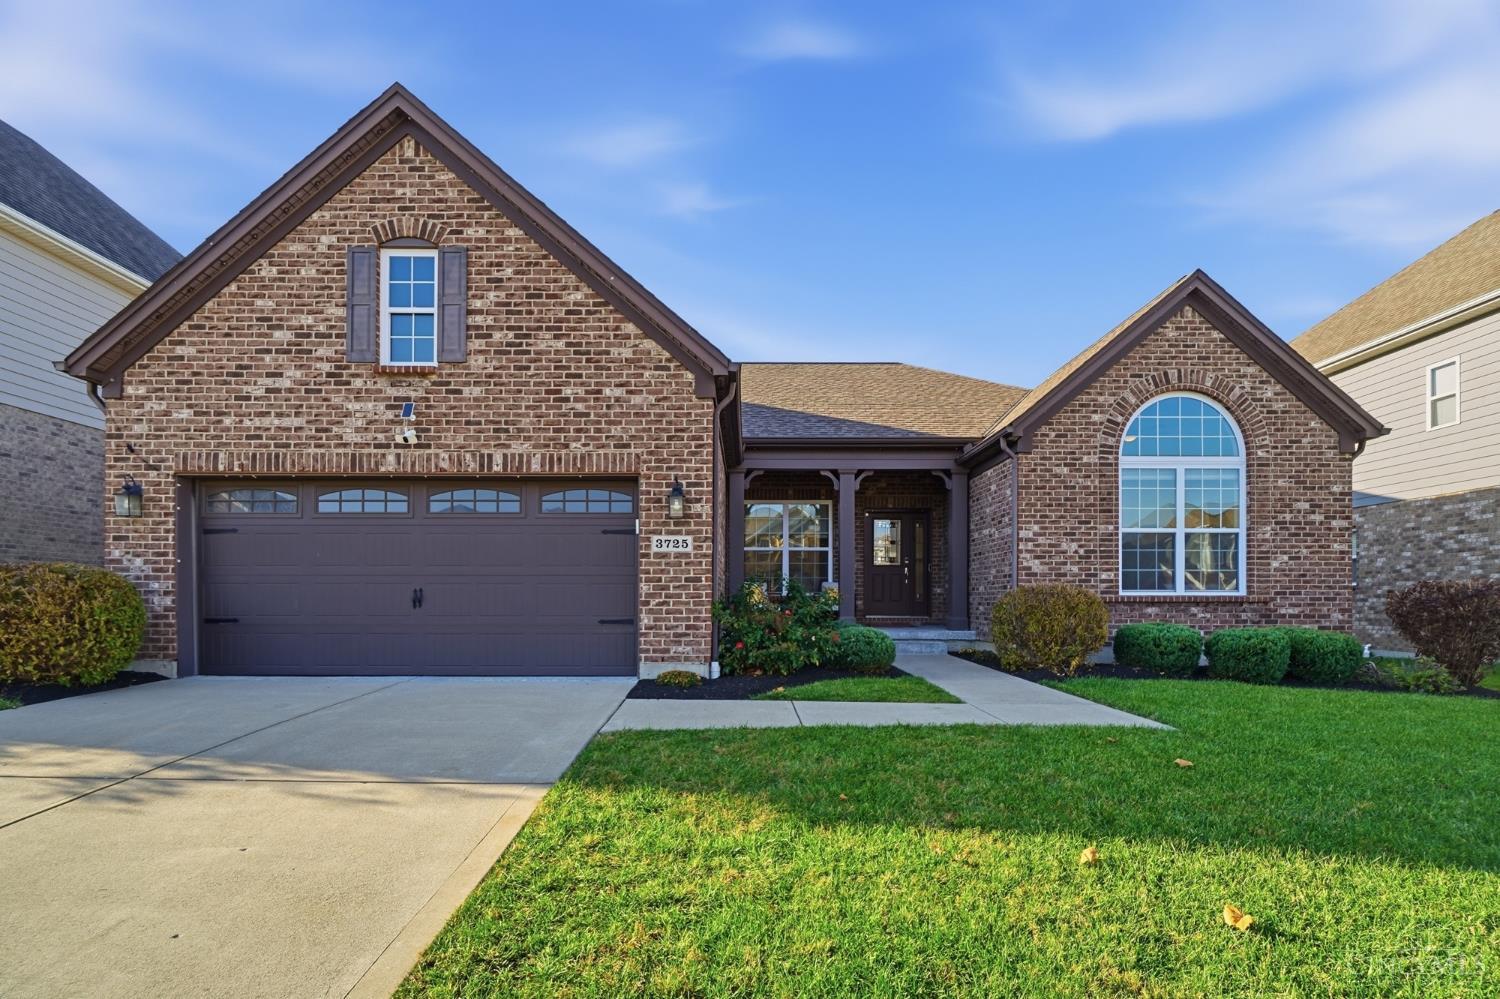
1006 Central Avenue
1006 Central Avenue
1006 Central Avenue
1006 Central Avenue
1006 Central Avenue
1006 Central Avenue
1006 Central Avenue
1006 Central Avenue
1006 Central Avenue
1006 Central Avenue
1006 Central Avenue
1006 Central Avenue
1006 Central Avenue
1006 Central Avenue
1006 Central Avenue
1006 Central Avenue
1006 Central Avenue
1006 Central Avenue
1006 Central Avenue
1006 Central Avenue
1006 Central Avenue
1006 Central Avenue
1006 Central Avenue
1006 Central Avenue
1006 Central Avenue
1006 Central Avenue
1006 Central Avenue
1006 Central Avenue
1006 Central Avenue
1006 Central Avenue
1006 Central Avenue
1006 Central Avenue
1006 Central Avenue
1006 Central Avenue
1006 Central Avenue
1006 Central Avenue
VIEW PHOTOS
$365,000

1006 Central Avenue

3 Beds 4 Baths 2,655 Sq.Ft. 3,223.44 Sq.Ft.
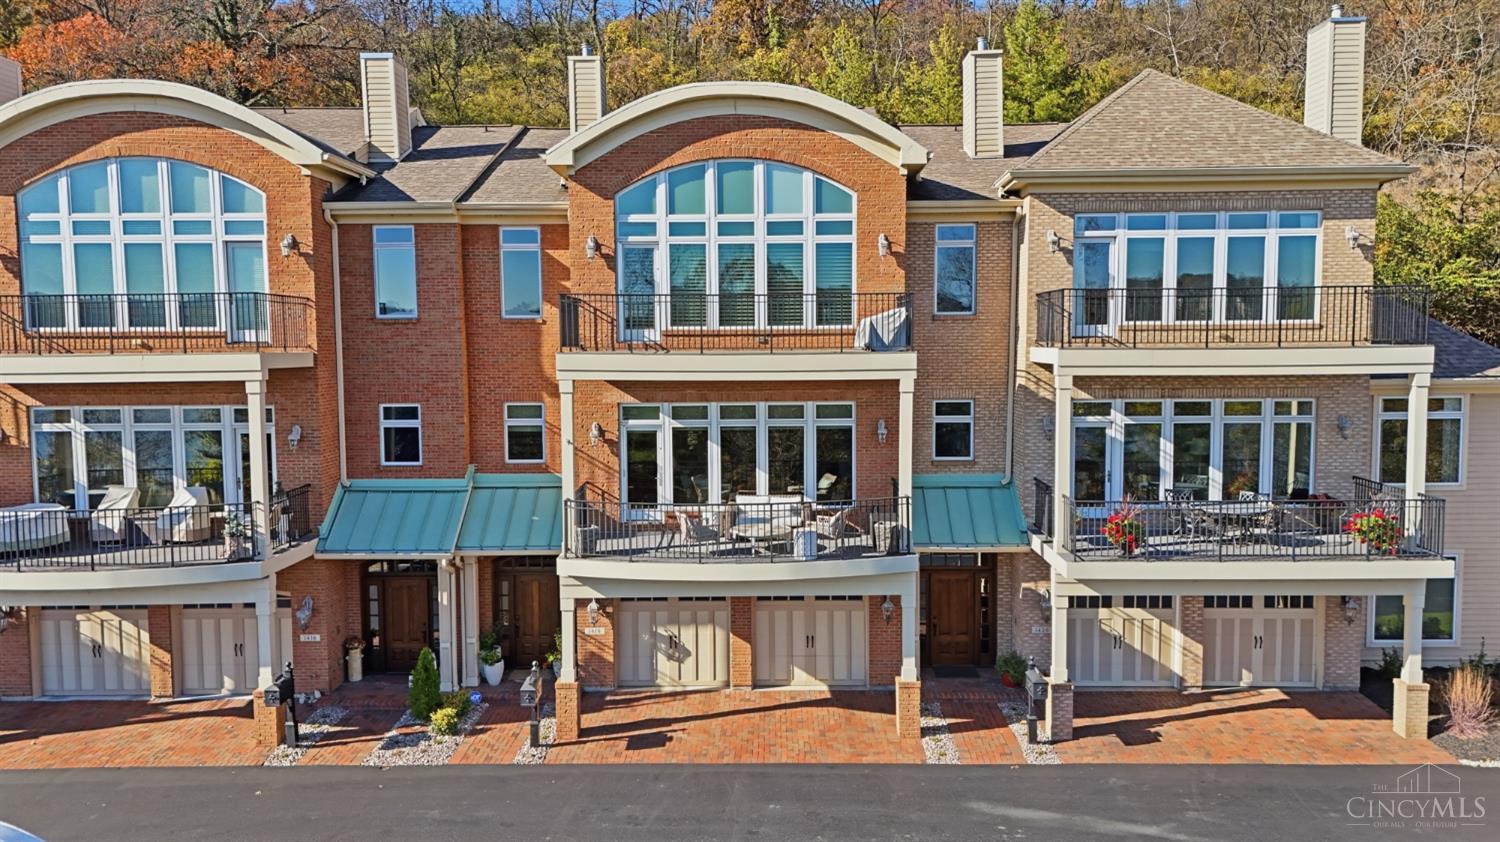
Description

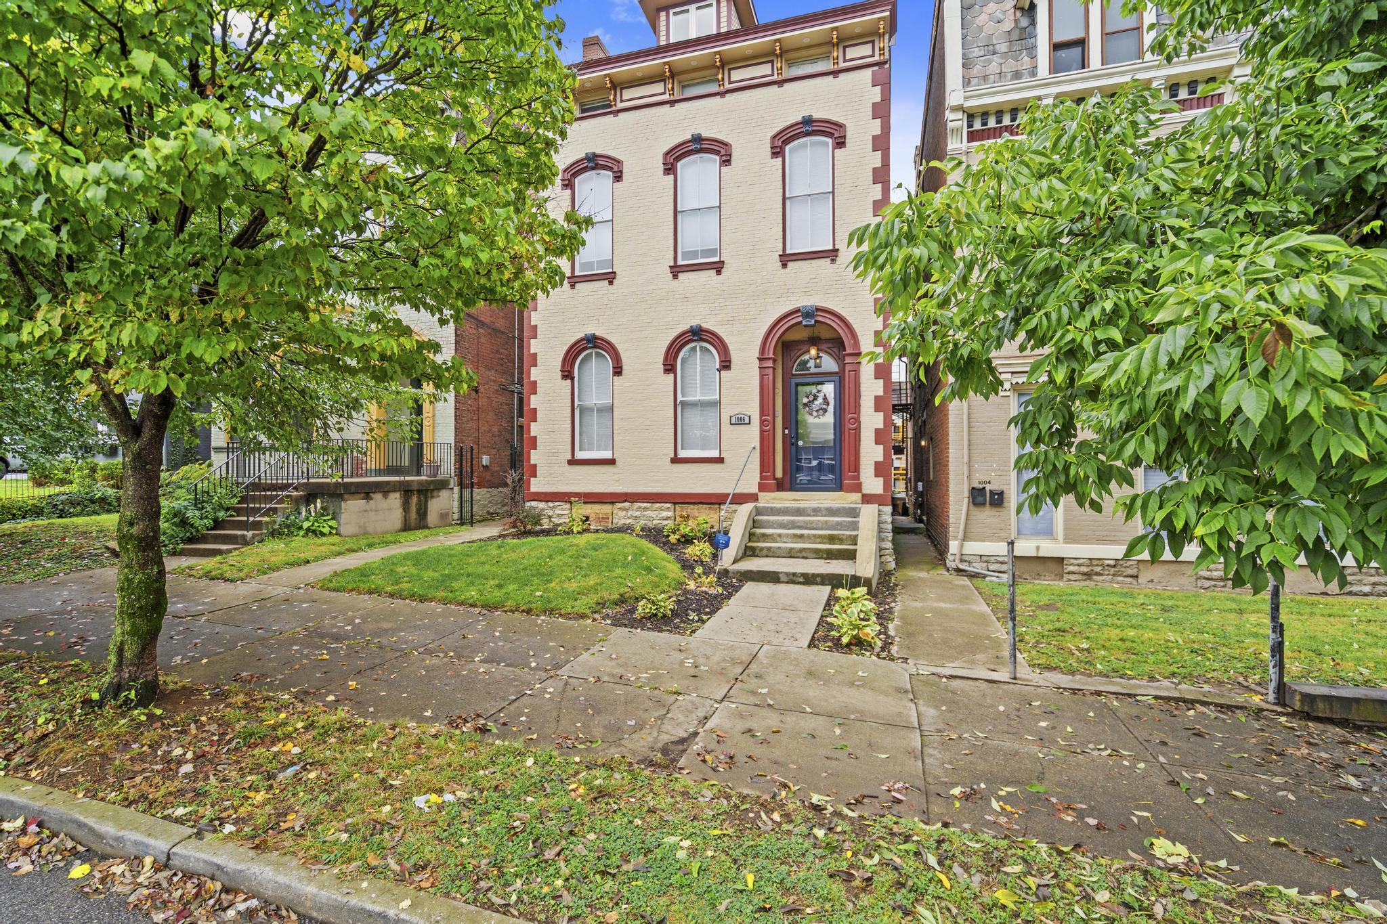
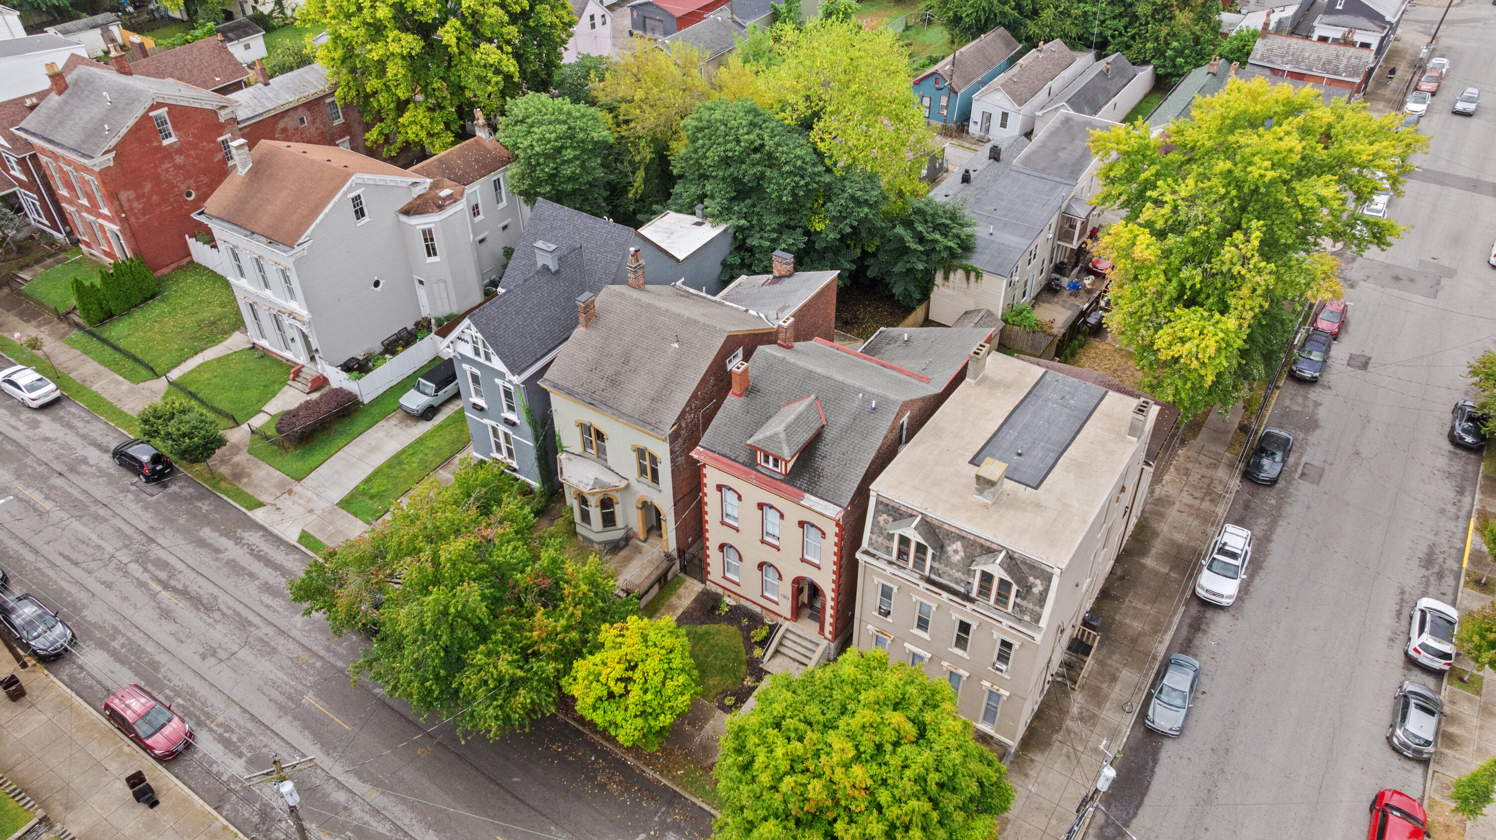
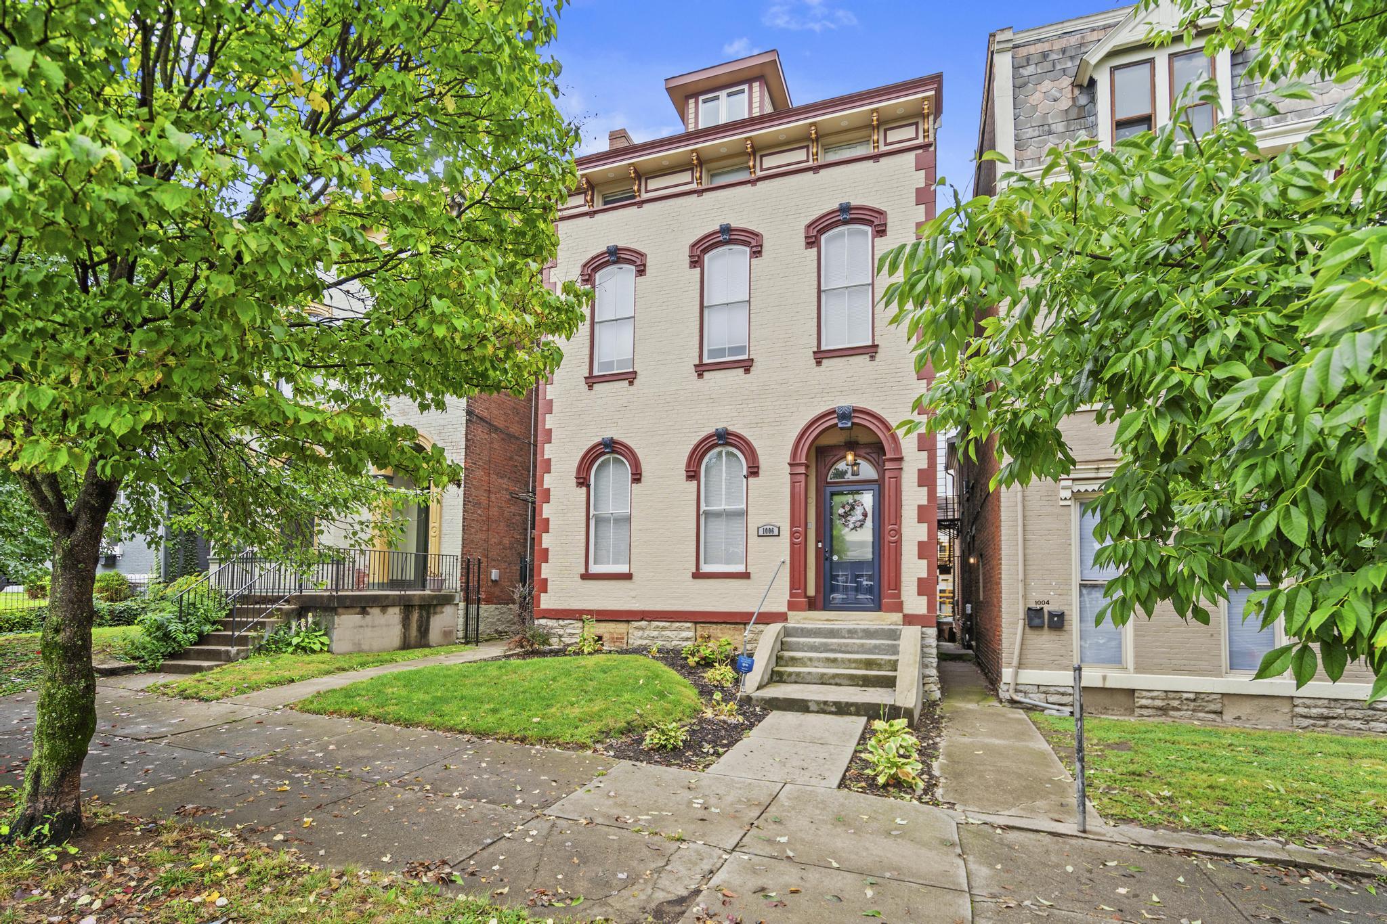
Stunning 1876 Italianate with Modern Elegance & Historic Charm!

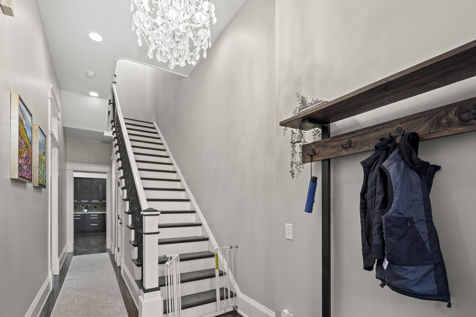
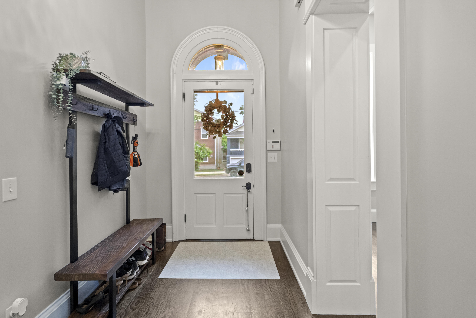
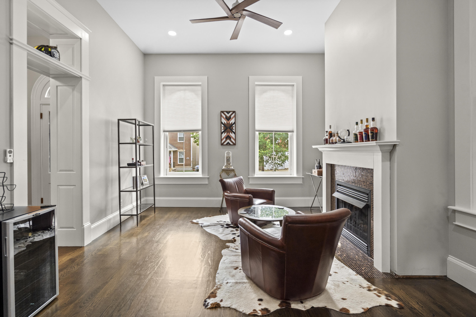
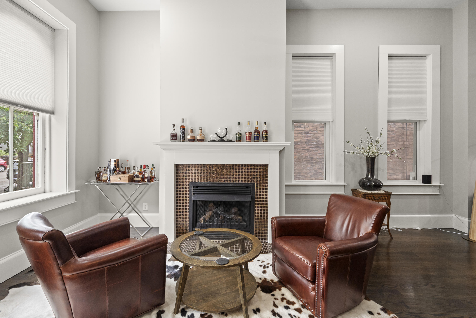
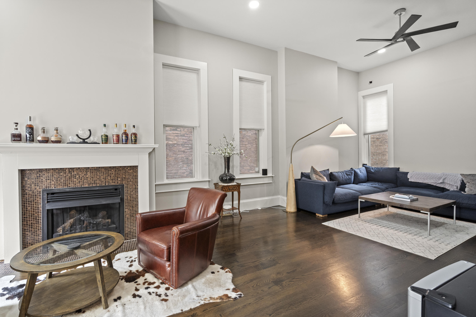
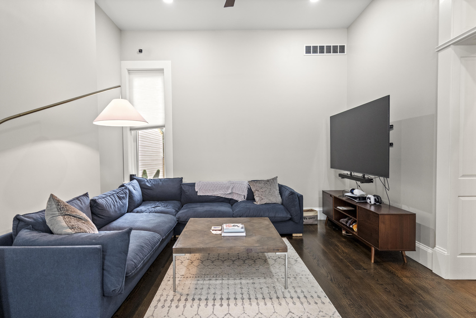
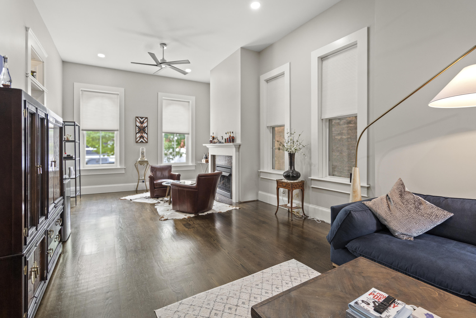
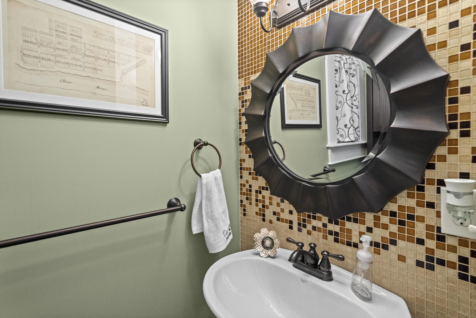
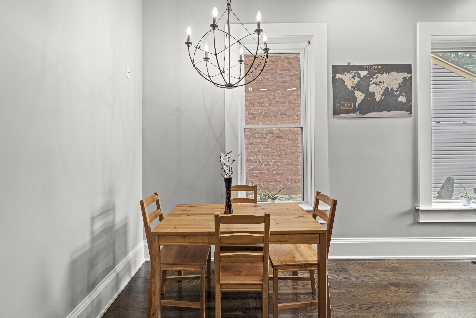
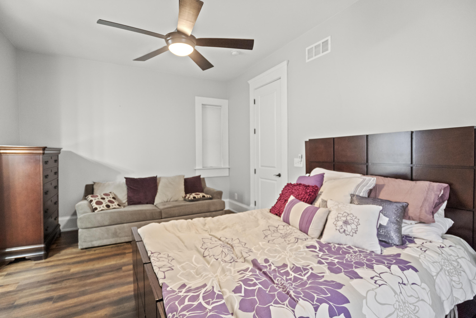
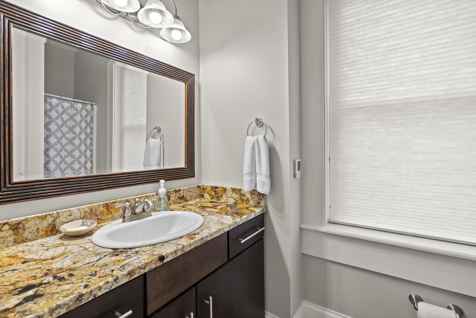
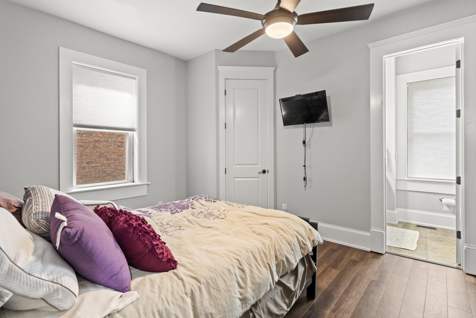
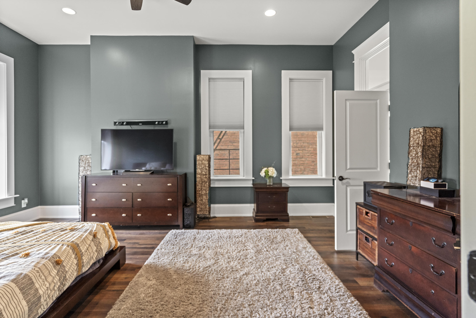
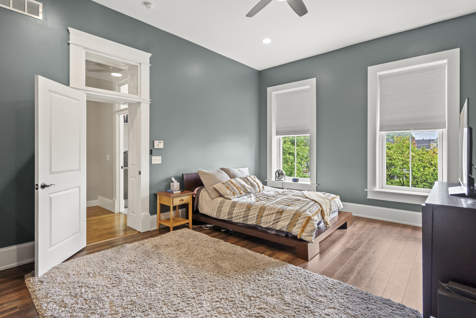
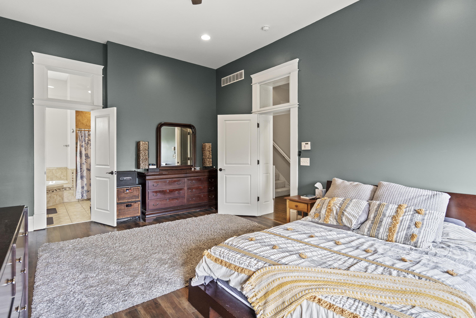
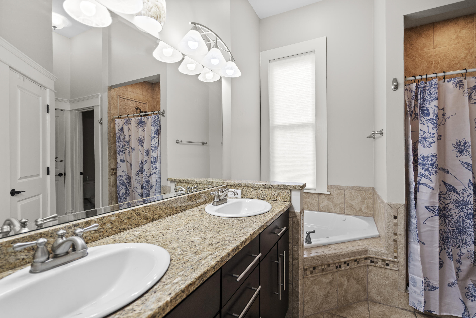
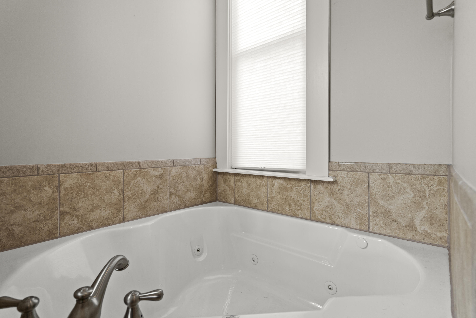
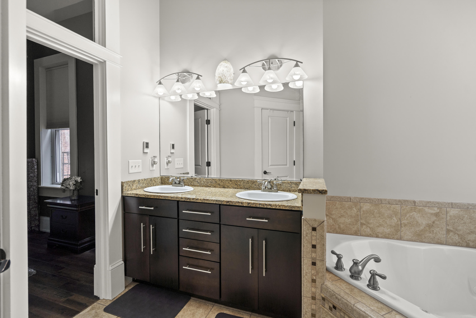
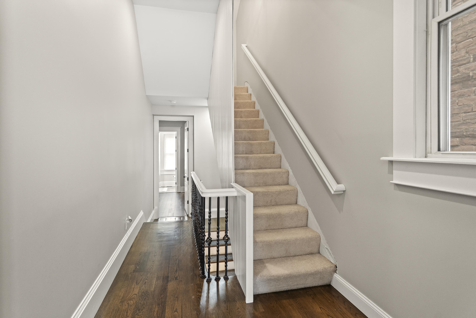
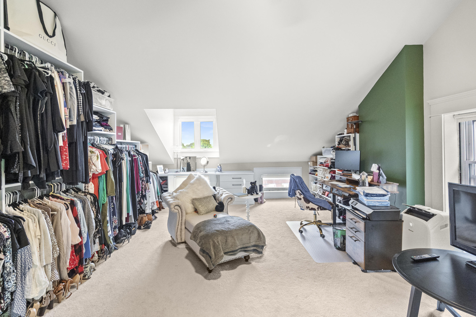
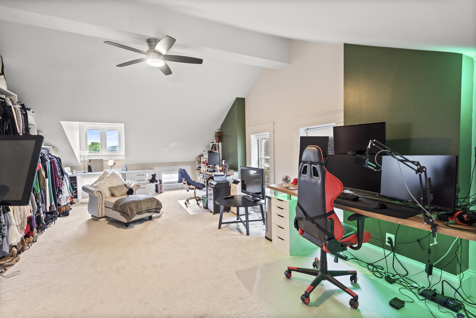
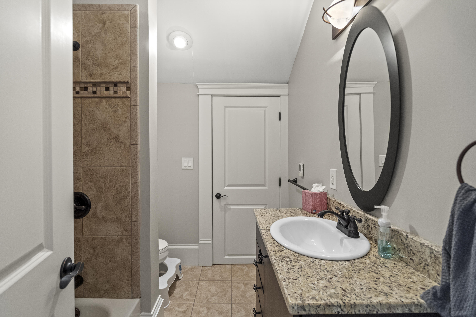
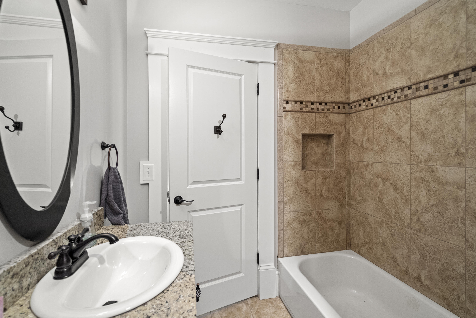
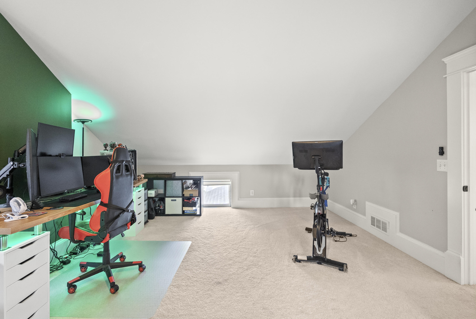
Step into 1006 Central Ave and see timeless beauty in this meticulously updated home, offering 3 spacious bedrooms each with its own full en-suite bath, plus an additional half bath for guests. The primary suite offers a double vanity, soaker tub, separate shower and walk in closet! Soaring 12-foot ceilings, rich hardwood floors, gas fireplace, gorgeous woodwork and trim including deep baseboards blend seamlessly with modern updates like recessed lighting and a fully finished third floor--ideal for a home office, studio, or guest space.

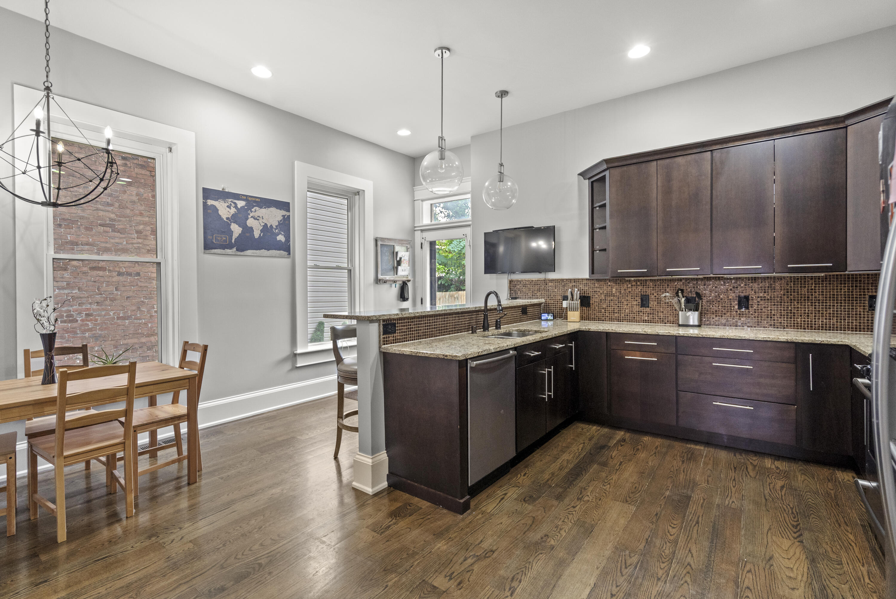
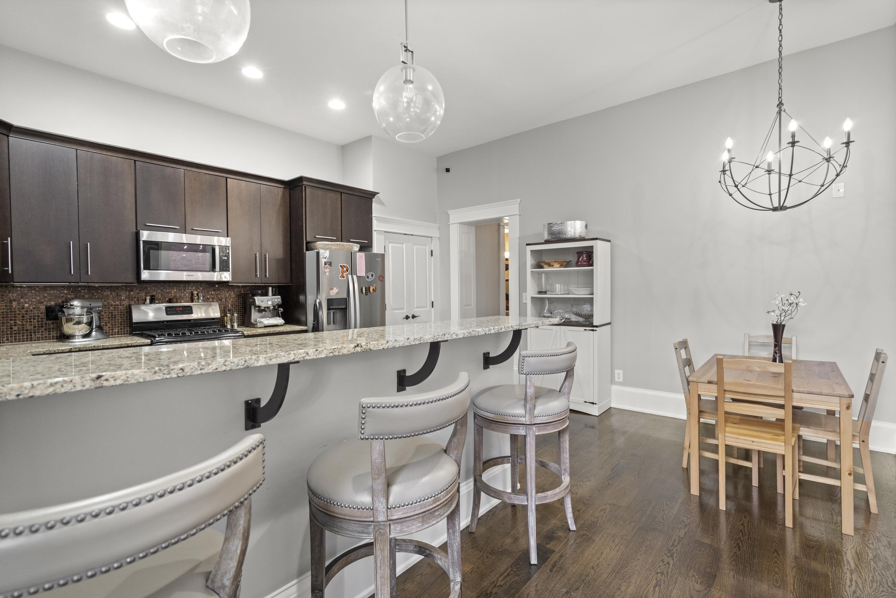
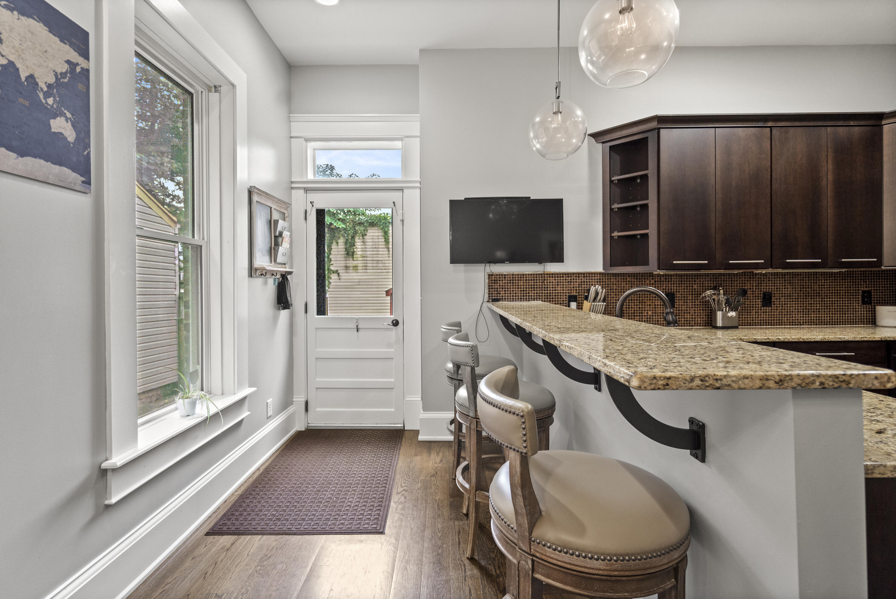
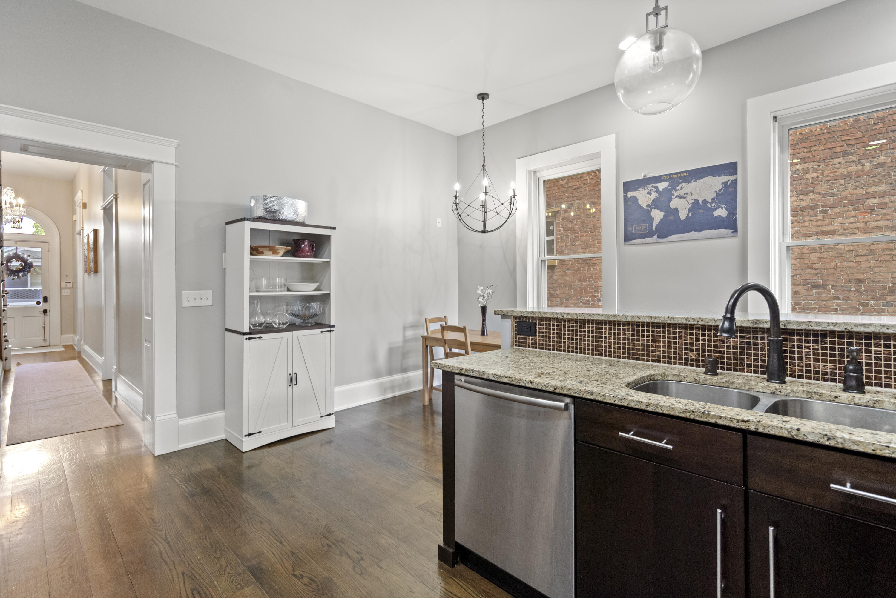
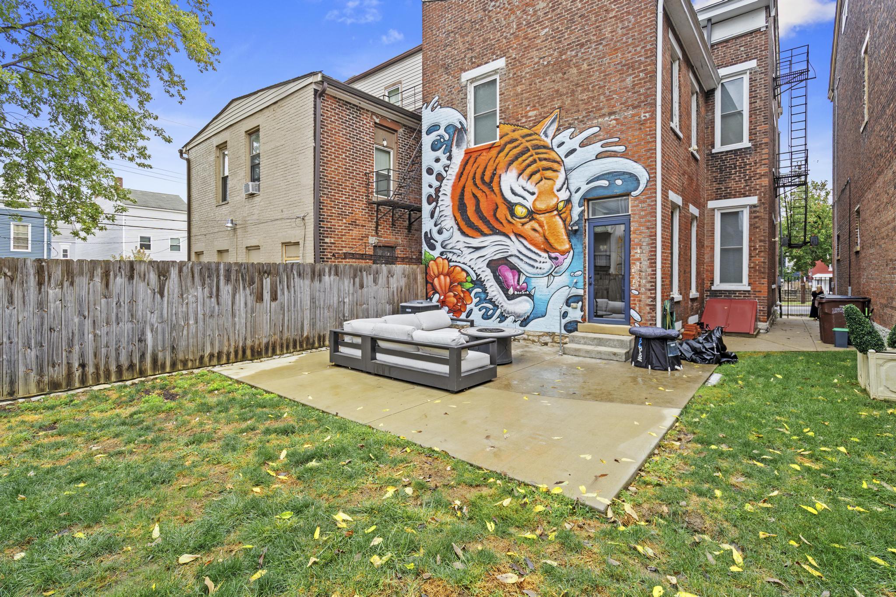
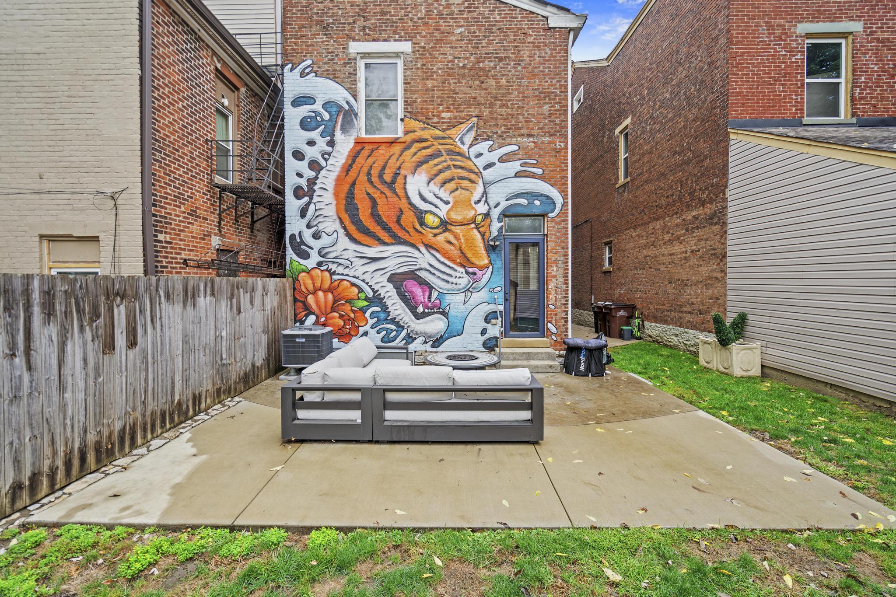
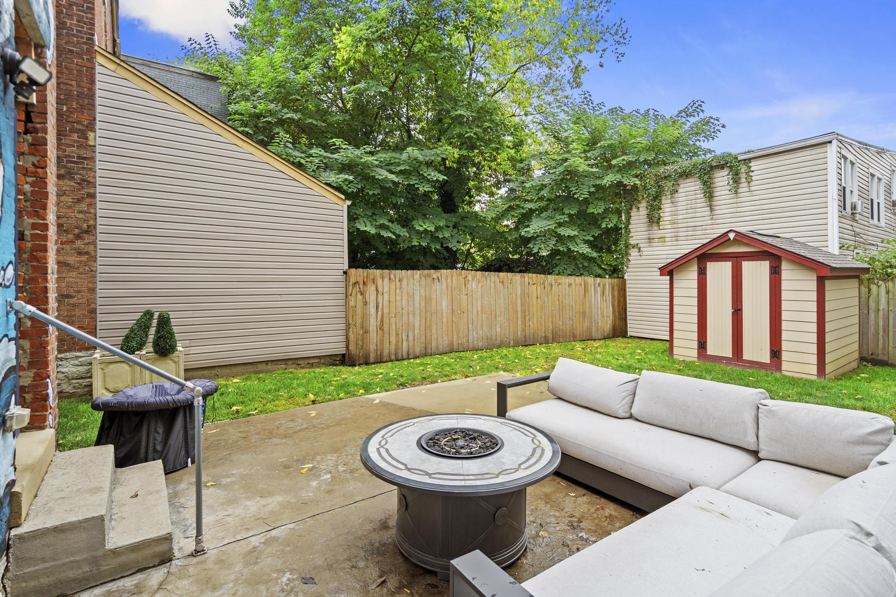
The expansive eat in kitchen is a chef's dream, featuring Bosch appliances, soft-close cabinets, a pantry, and direct walk-out access to a fenced, private backyard complete with a custom, professionally painted mural--perfect for entertaining or quiet evenings.

Historic architecture meets modern living in this one-of-a-kind home!

Share Property

Location

1006 Central Avenue, Newport, KY 41071

Status

Sold

Date Sold

December 15, 2025
Heather Herr

Heather Herr

TITLE

CEO | Founder | REALTOR®

Property Amenities

Interior
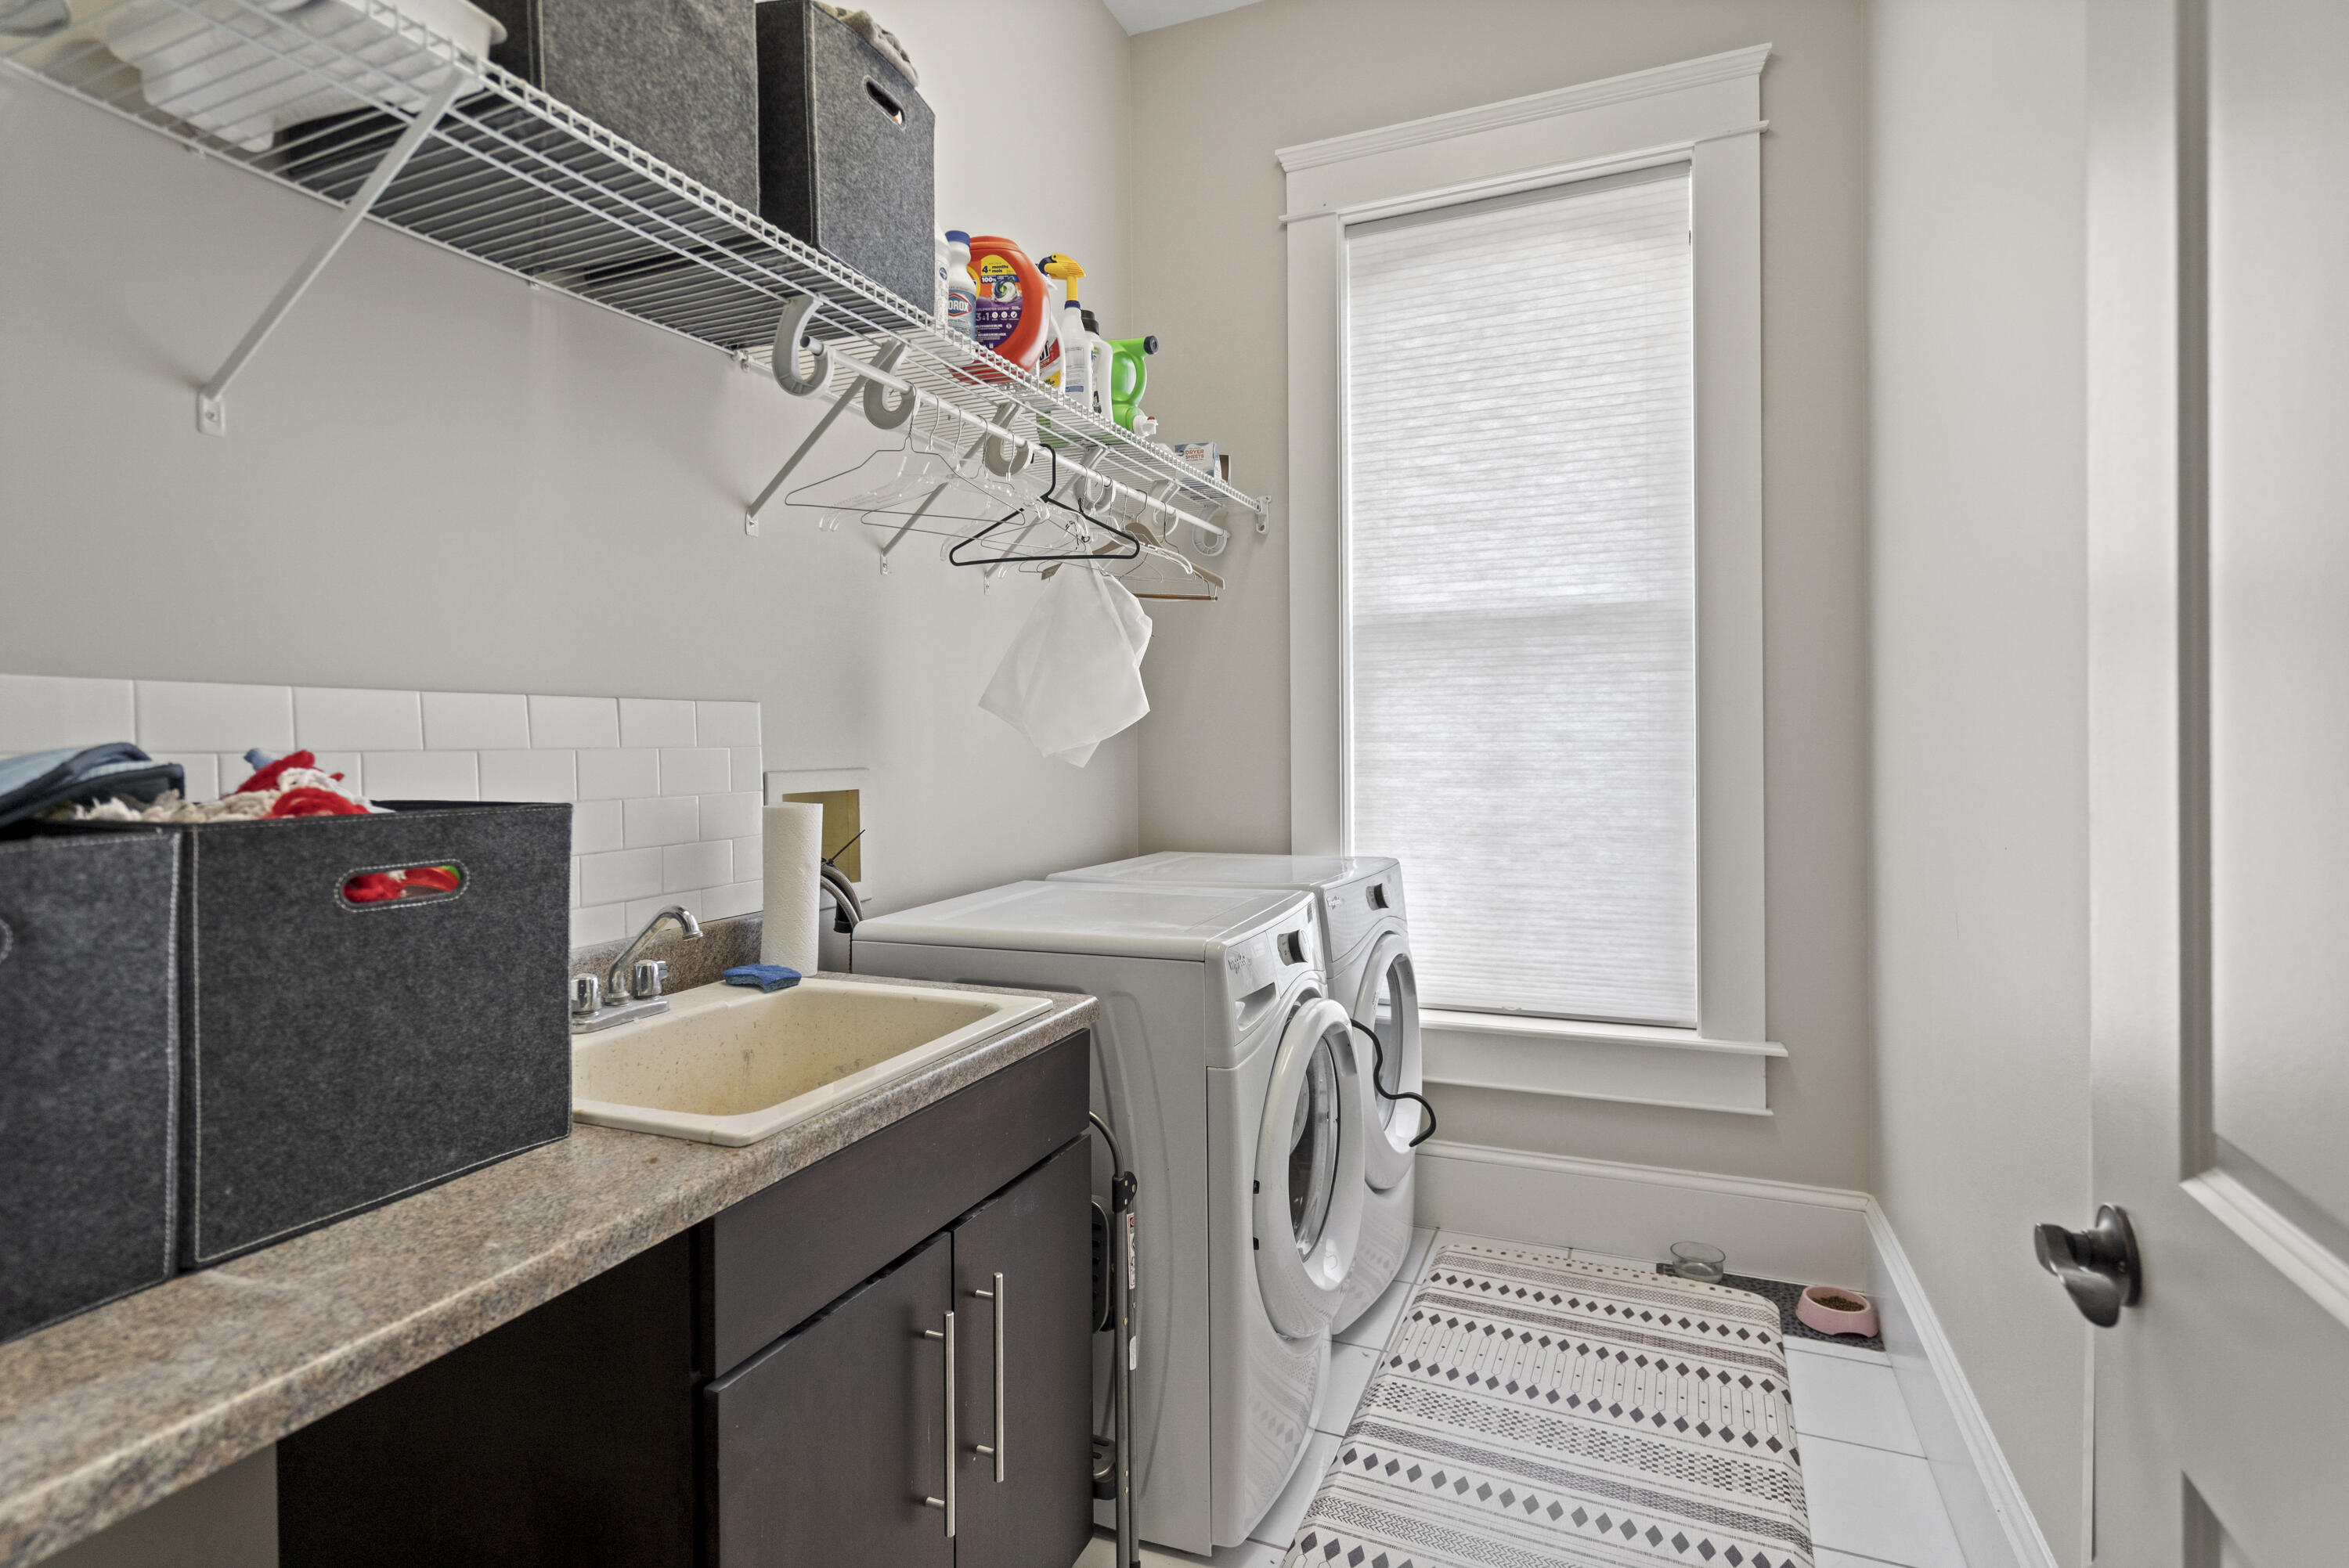
Laundry room Laundry Room, Upper Level
Fireplace Gas
Appliances Gas Range, Dishwasher, Dryer, Microwave, Refrigerator, Washer
Total Bedrooms: 3
Half Bathrooms: 1
Full Bathrooms: 3
Other Interior Features Walk-In Closet(s), Storage, Soaking Tub, Pantry, Granite Counters, Entrance Foyer, Eat-in Kitchen, Double Vanity, Chandelier, Ceiling Fan(s), High Ceilings, Multi Panel Doors, Natural Woodwork, Recessed Lighting
Area & Lot
Lot Area 3,223.44 Sq.Ft.
Living area 2,655 Sq.Ft.
MLS® ID 637389
Year Built 1876
School District Newport Indep
High School Newport High
Middle School Newport Intermediate
Elementary School Npt Primary Intermed
Architecture Styles Historic
Type Residential
Status Sold
Date Sold December 15, 2025
Exterior
Stories 3
Air conditioning Central Air
Heat type Natural Gas, Forced Air
Water Source Public
Sewer Public Sewer
Parking On Street
Roof Shingle
Finance
Sales Price $365,000

Cincinnati

Let’s Talk

You’ve got questions and we can’t wait to answer them.