1839 Harmony Hill Drive
VIEW PHOTOS
$1,050,000

1839 Harmony Hill Drive

5 Beds 5 Baths 5,314 Sq.Ft. 9.82 Acres

Description

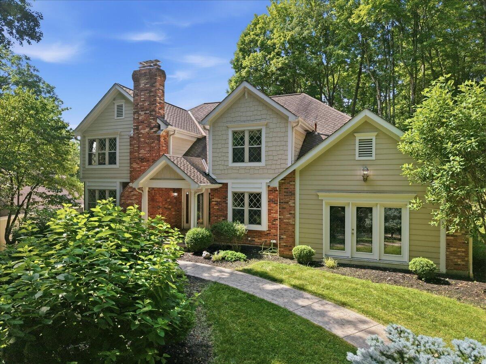
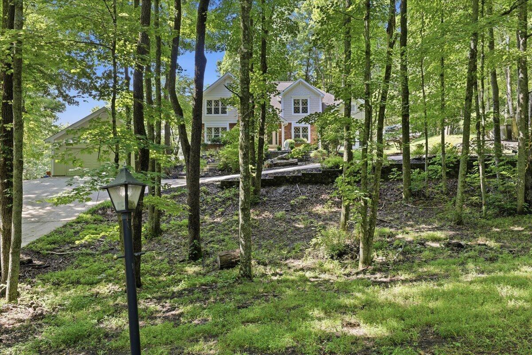
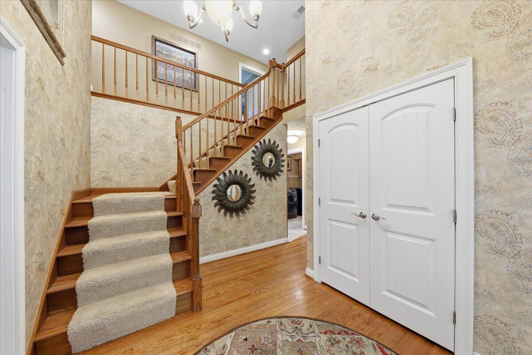
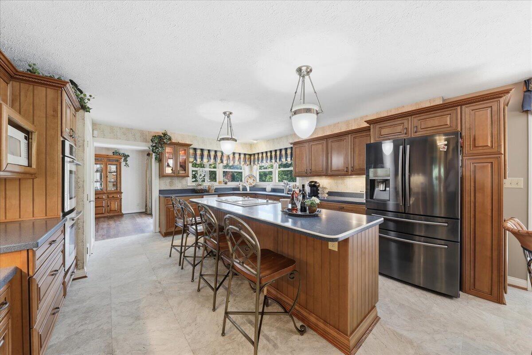
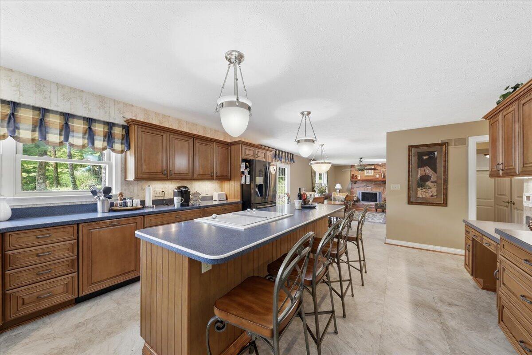
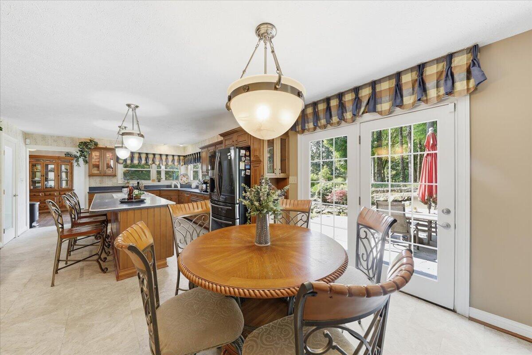
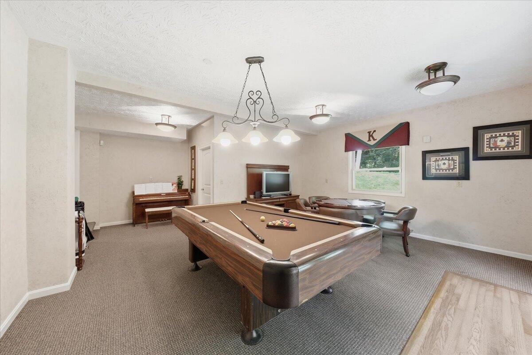
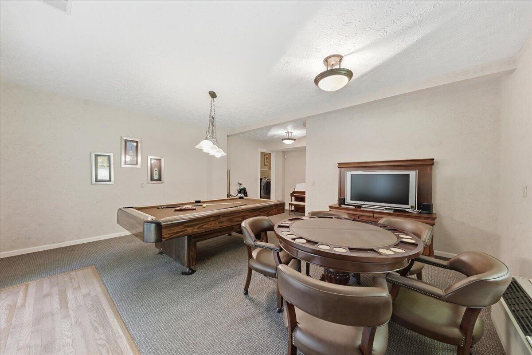
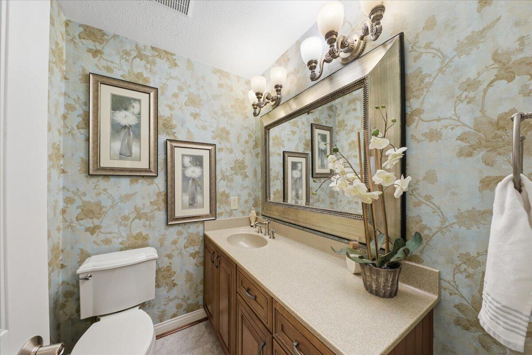
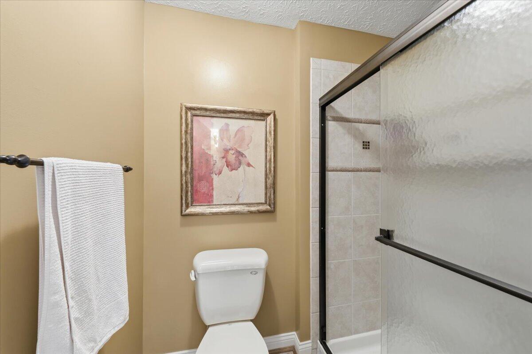
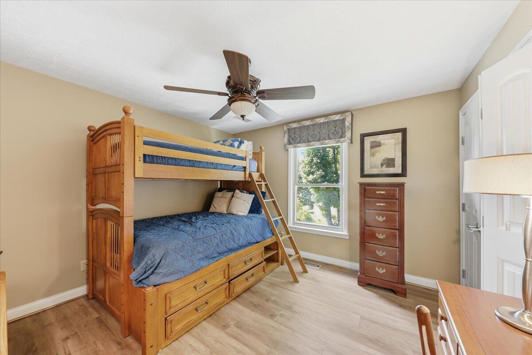
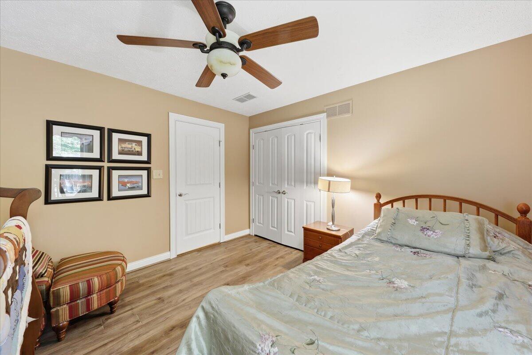
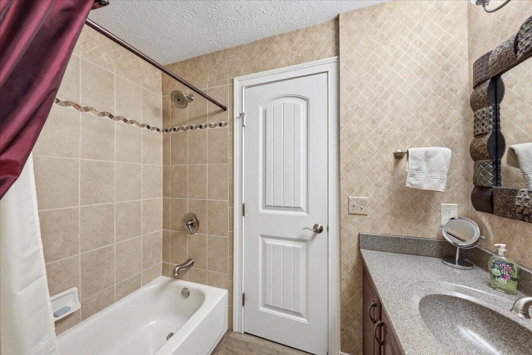
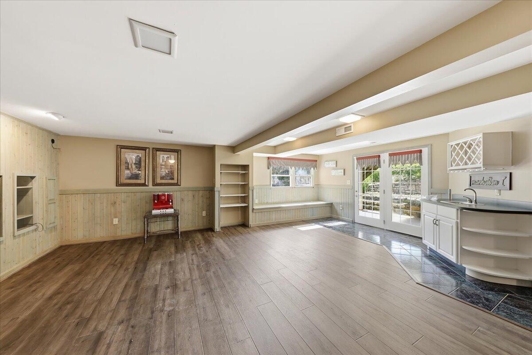
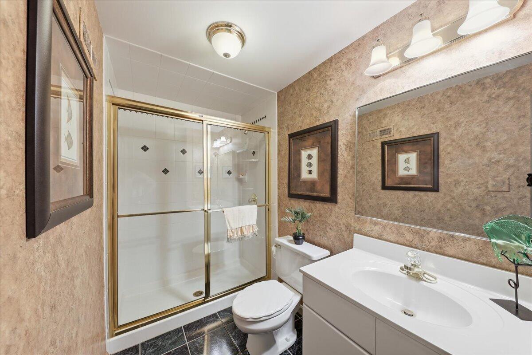
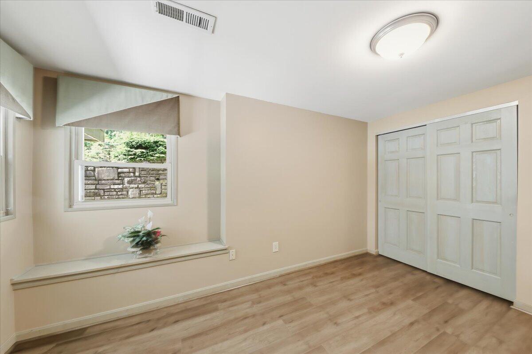
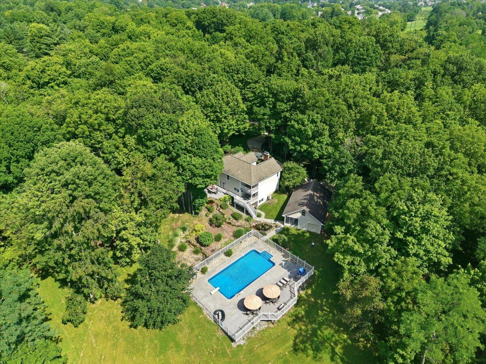
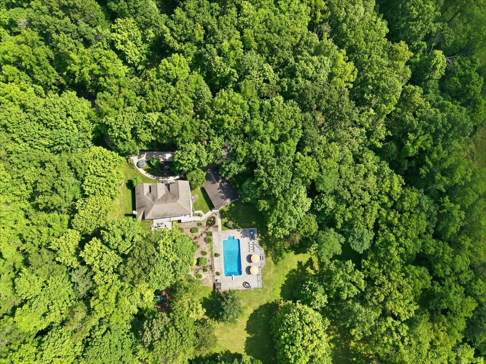
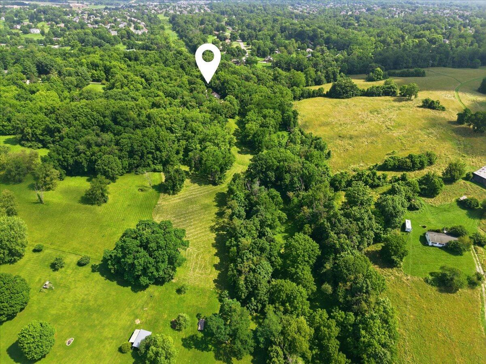
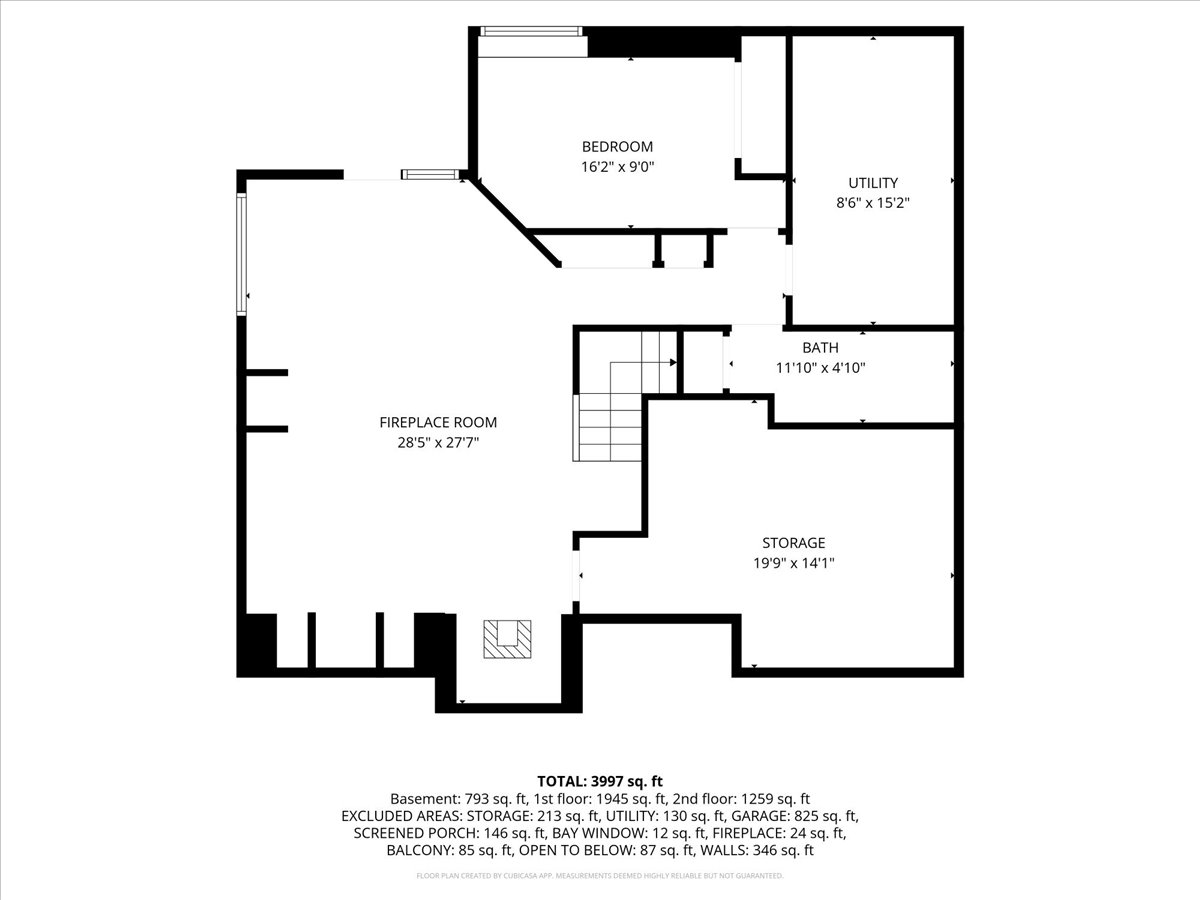
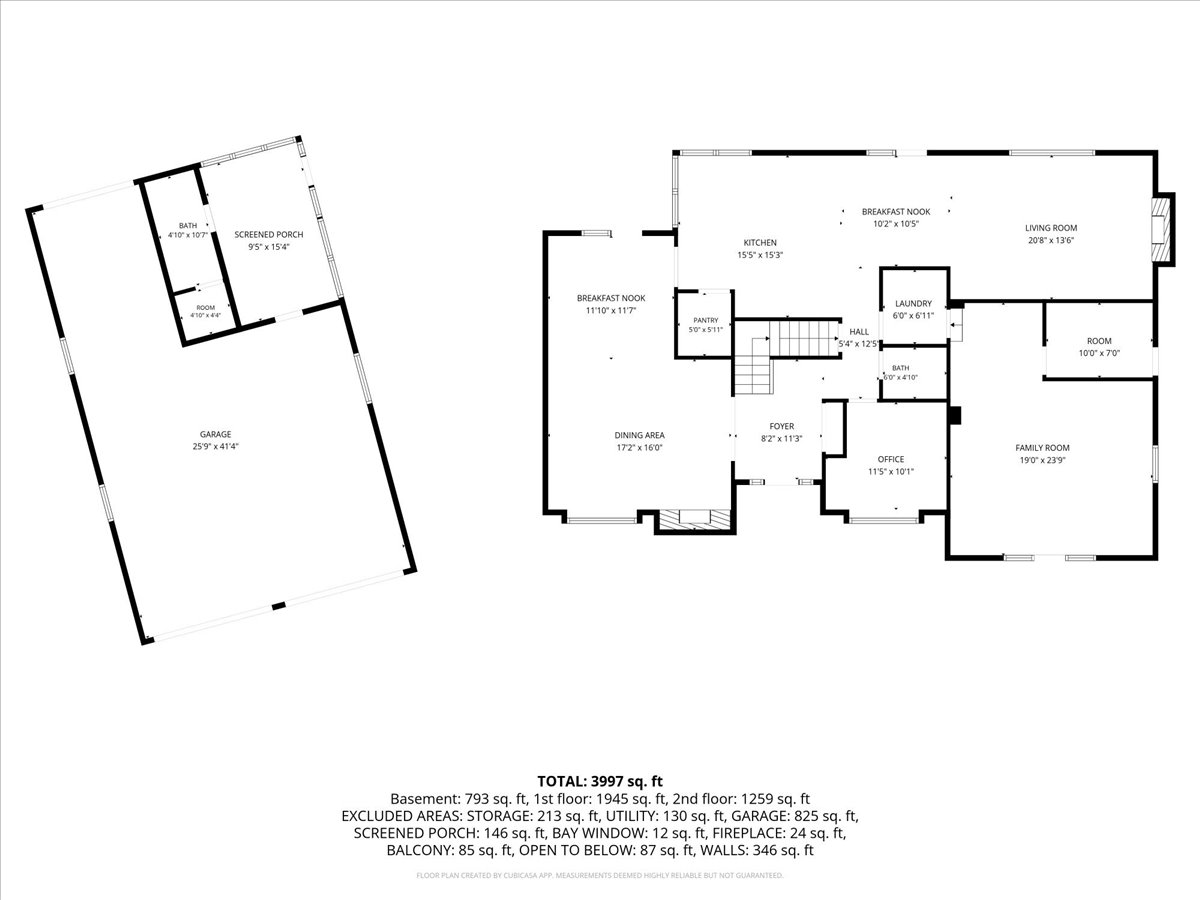
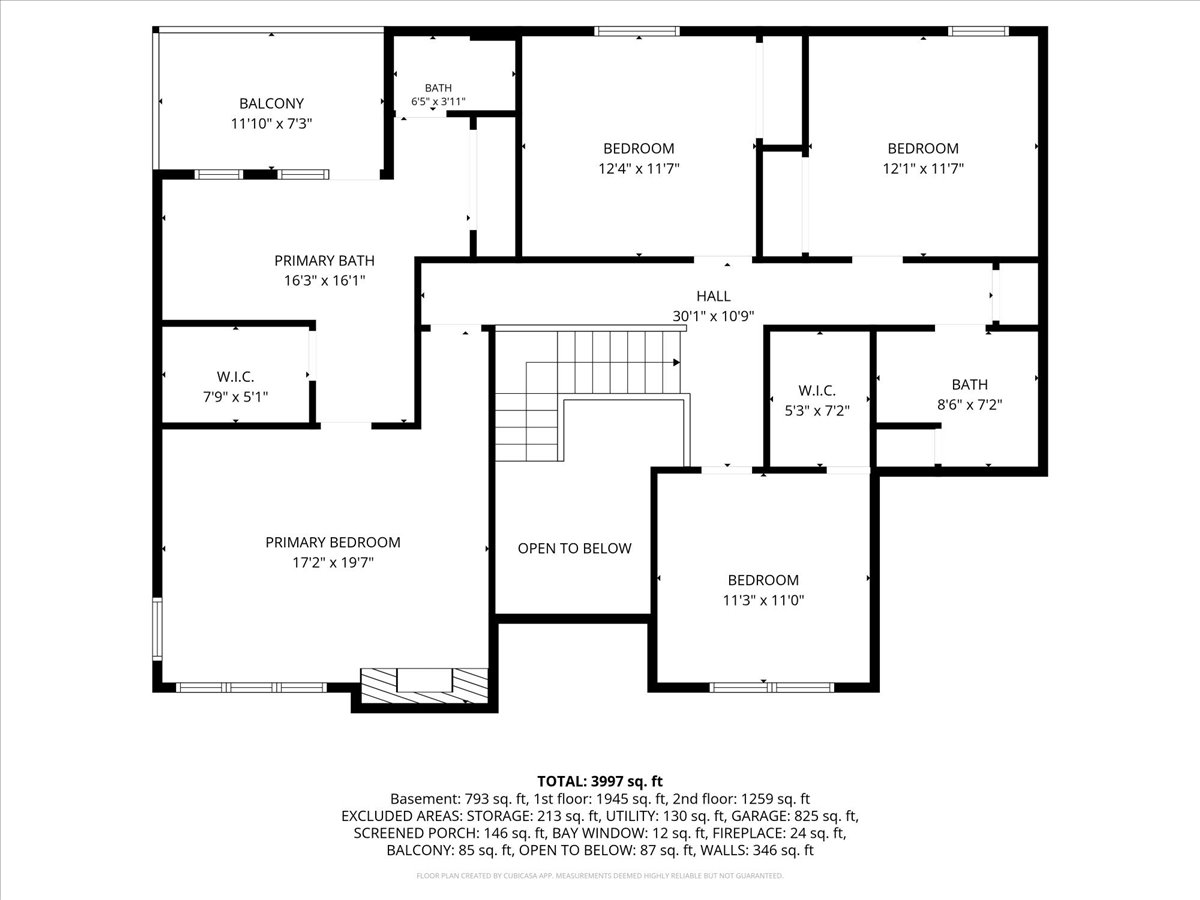
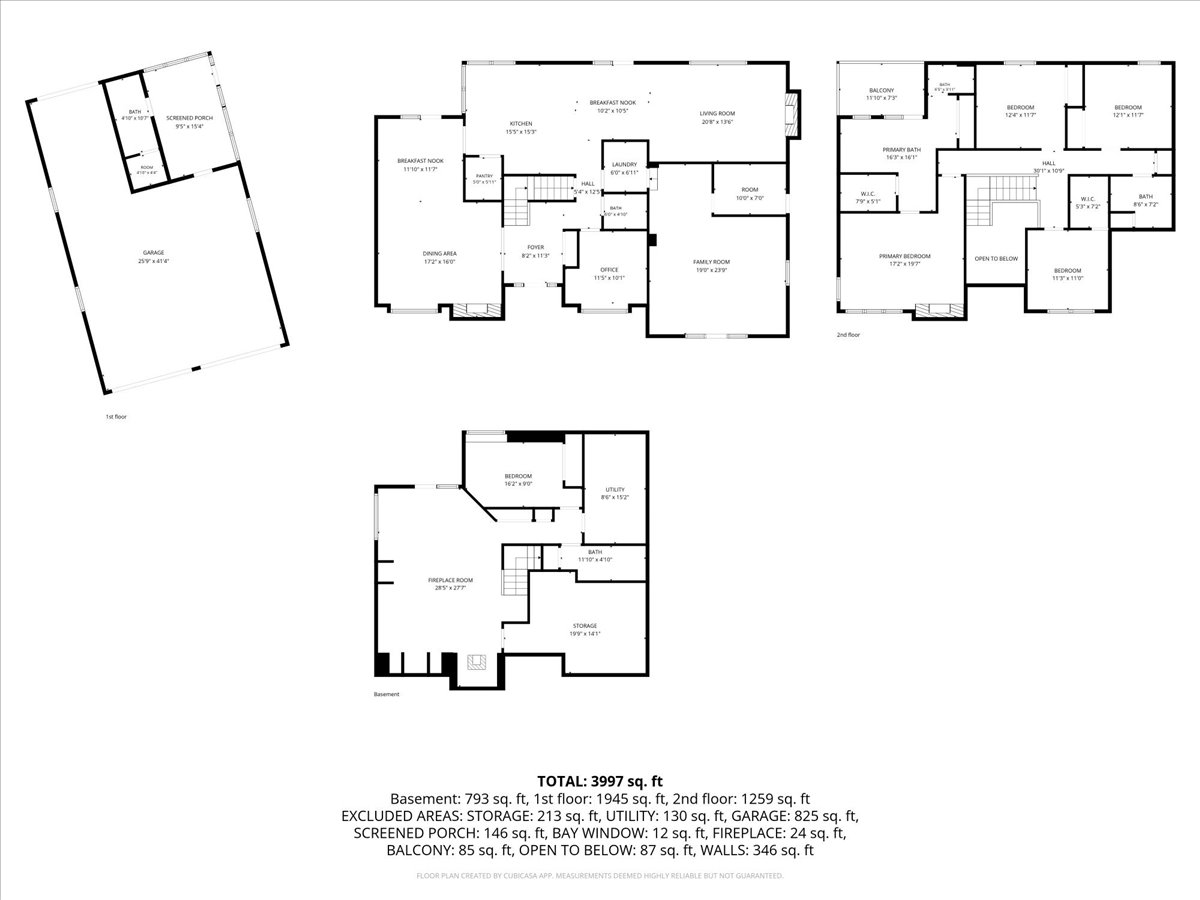
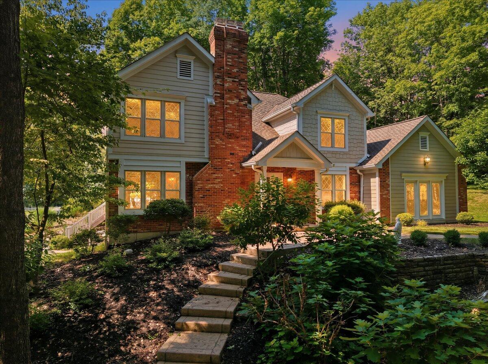
Tucked away on 9.82 private acres in the heart of Union, this exceptional property offers the rare combination of privacy, convenience, and space. With over 5,000 square feet, 5 bedrooms, and 4.5 baths, the home is thoughtfully designed for both everyday living and entertaining.

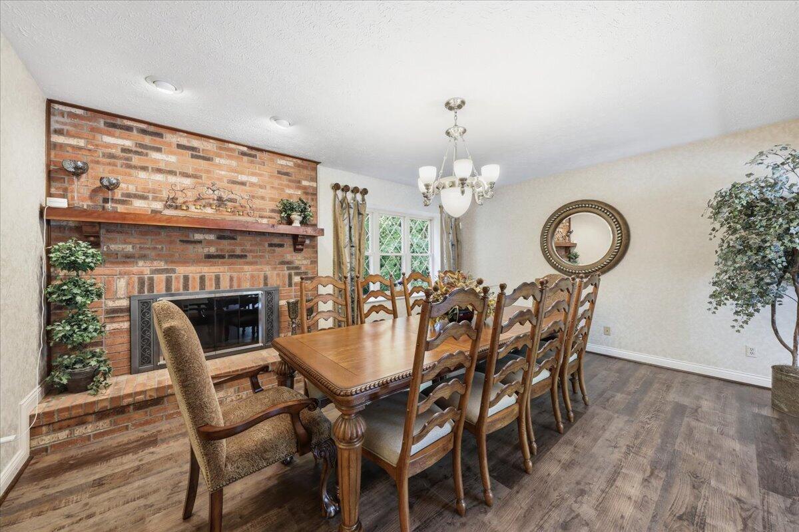
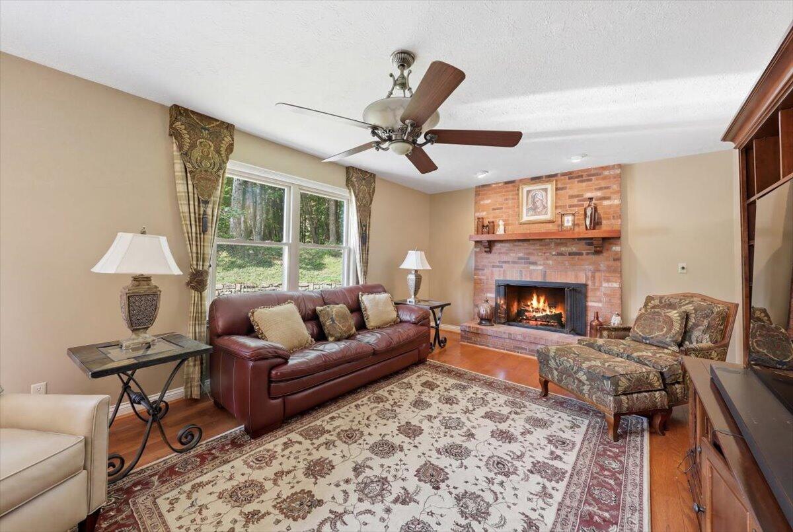
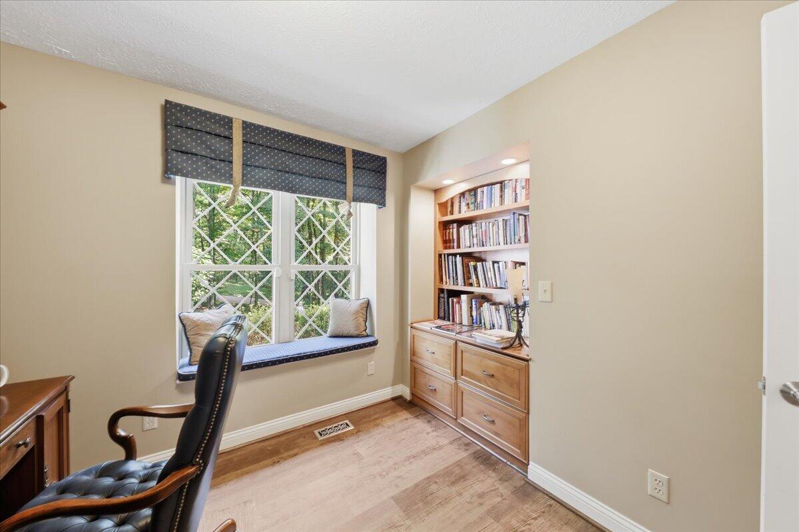
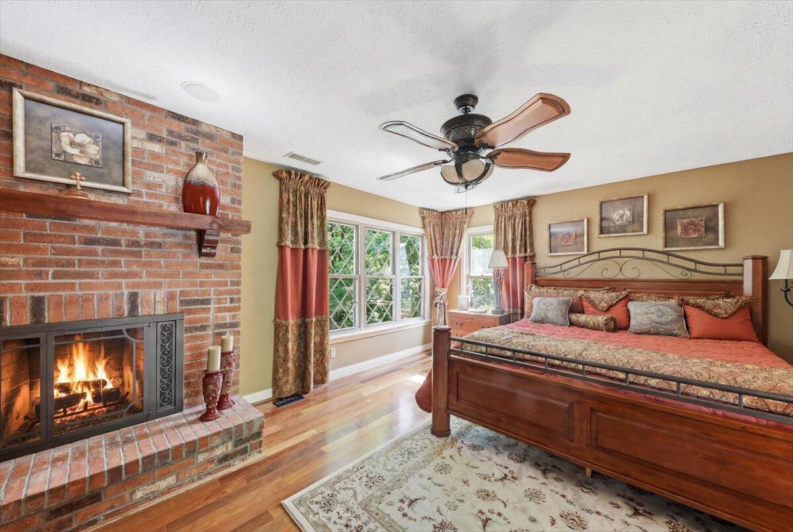
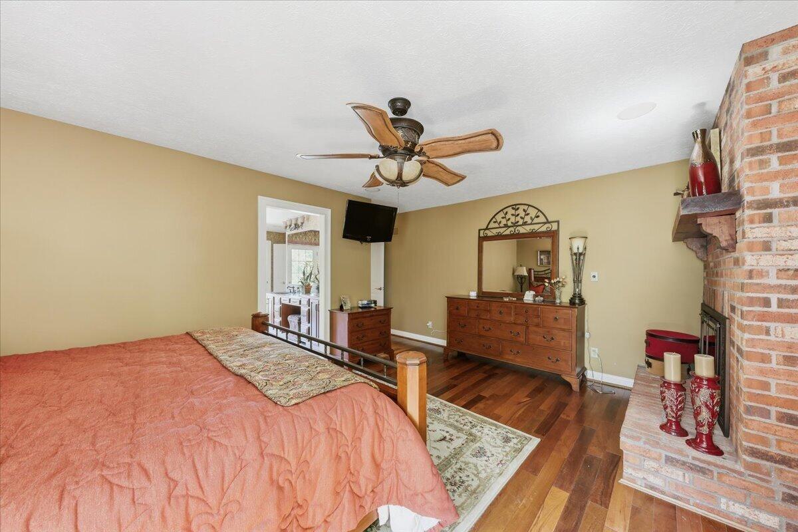
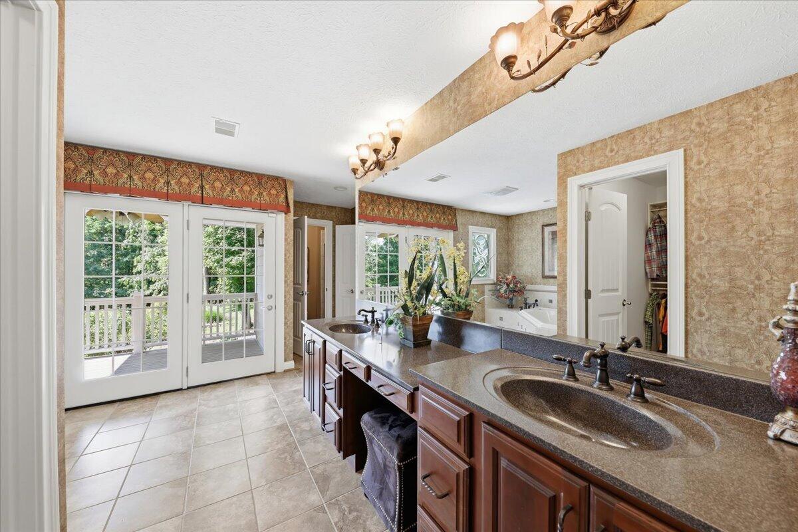
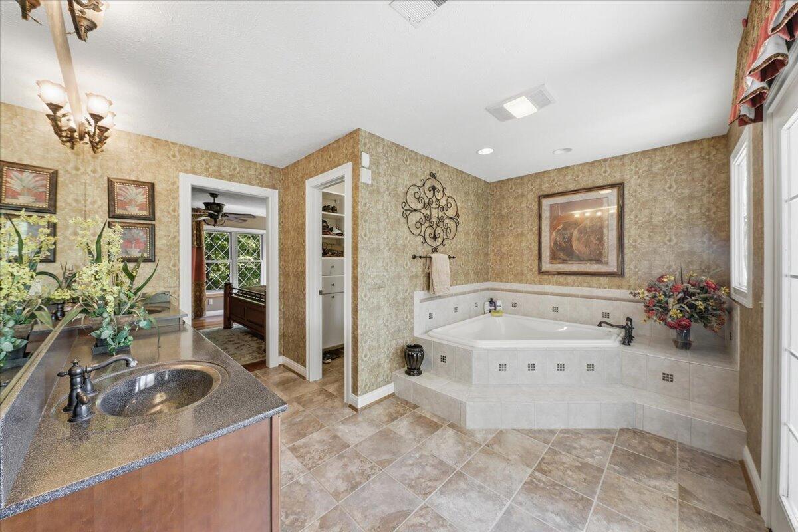
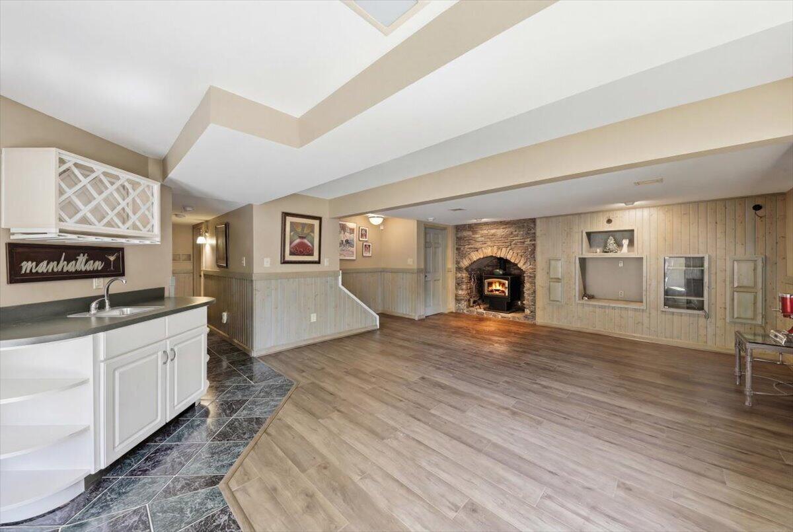
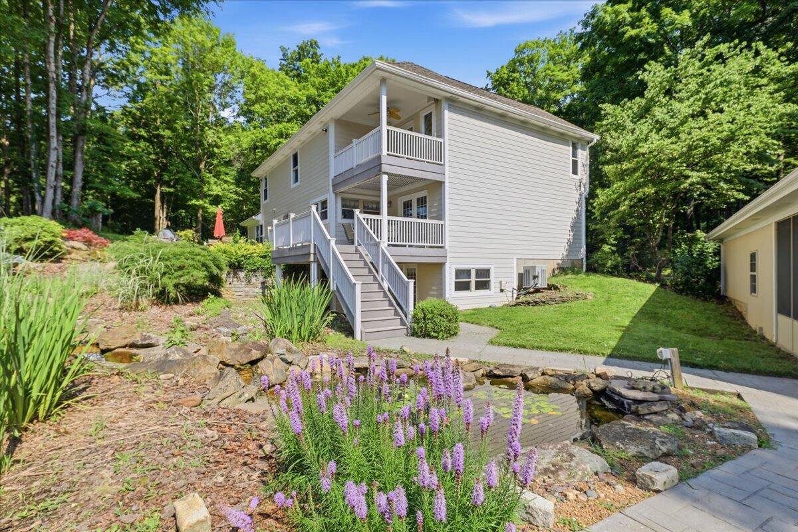
The spacious floor plan includes a first-floor office, ideal for working from home, and three fireplaces that add warmth and character throughout the home. The primary suite offers a private retreat with its own deck overlooking the peaceful wooded setting.

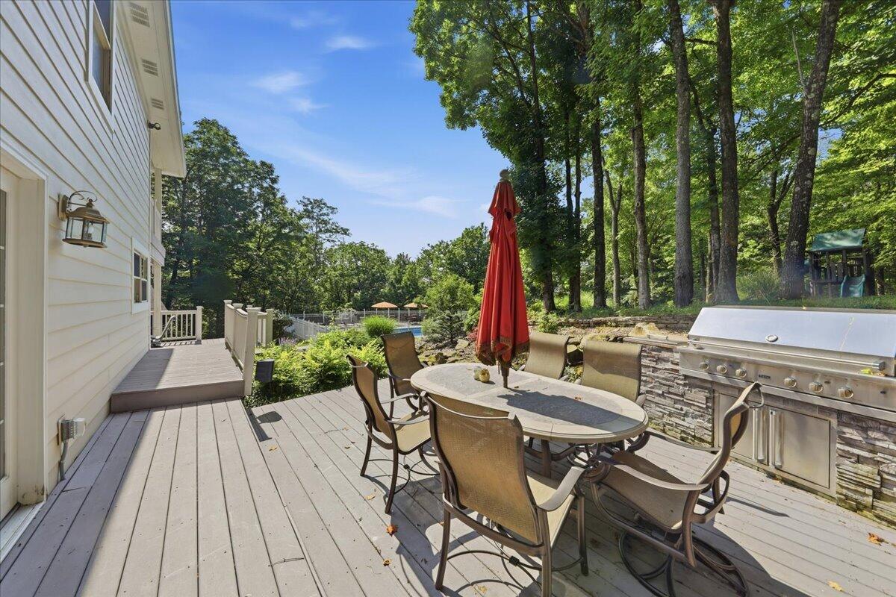
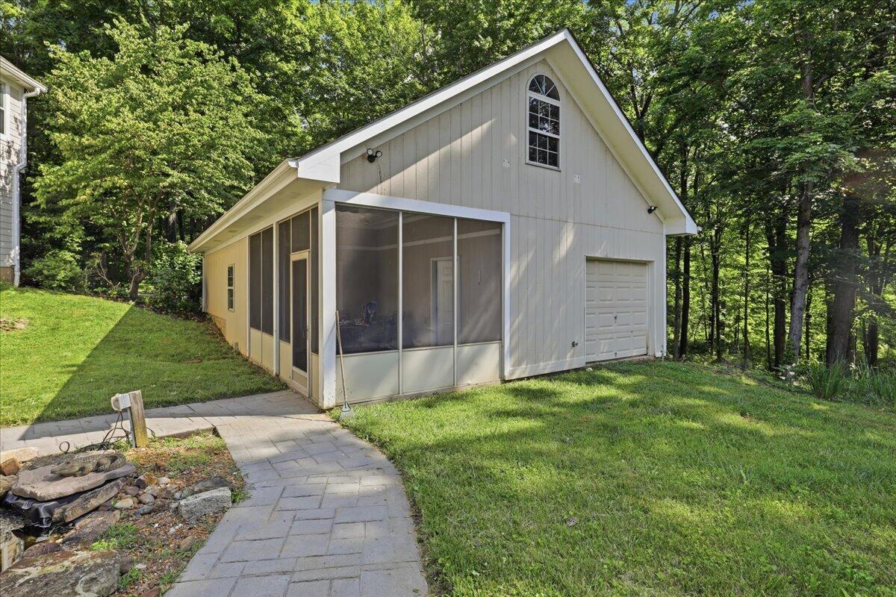
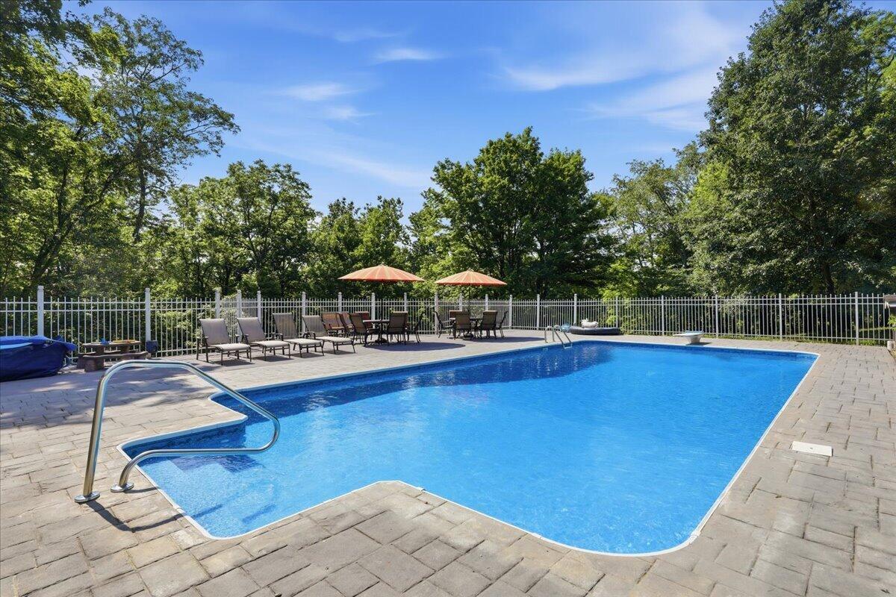
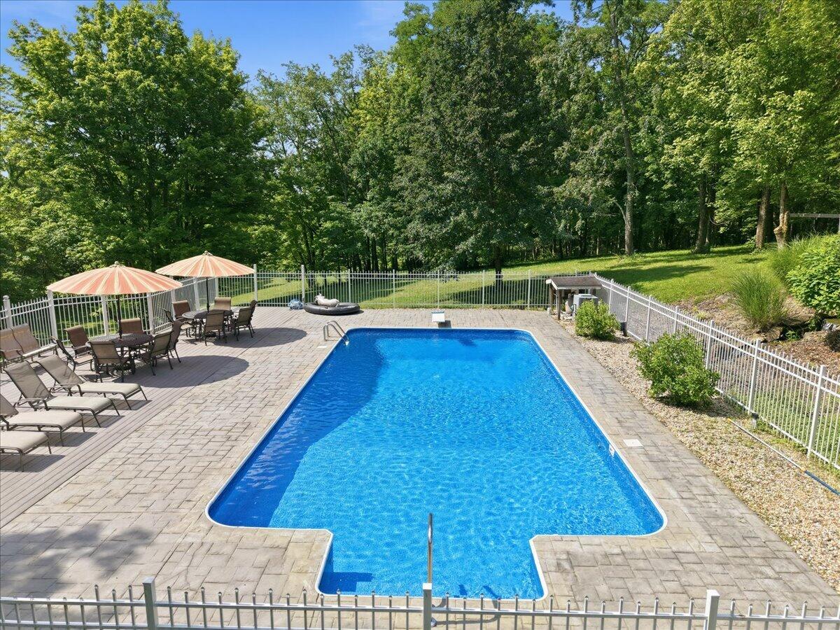
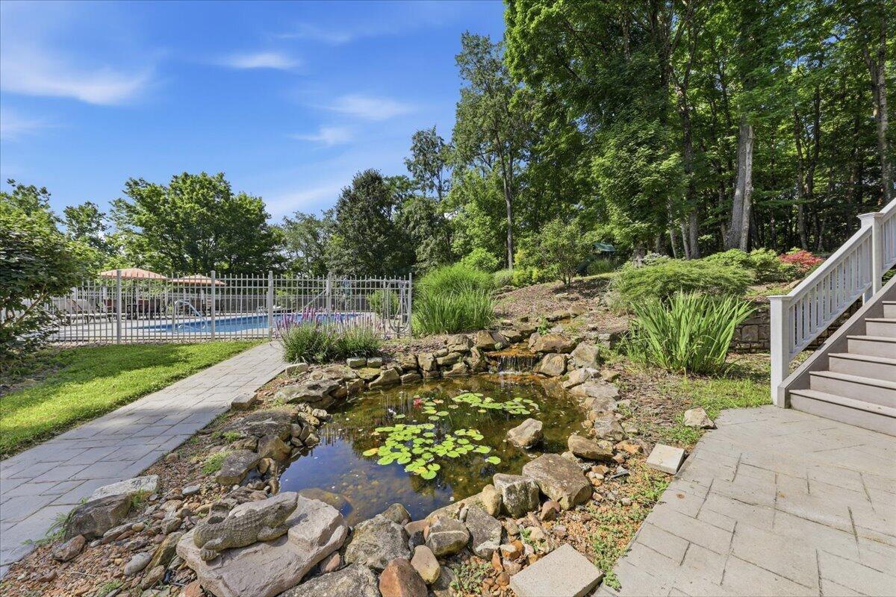
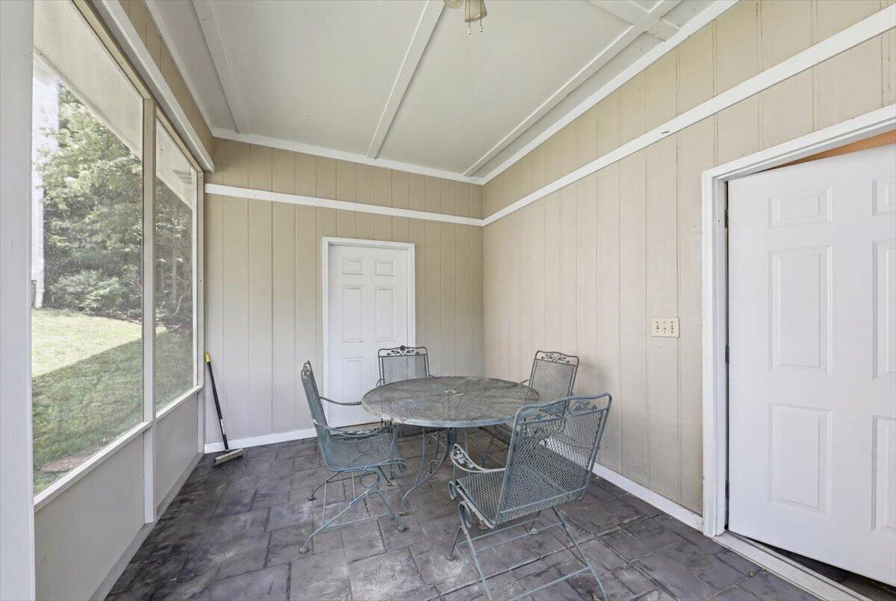
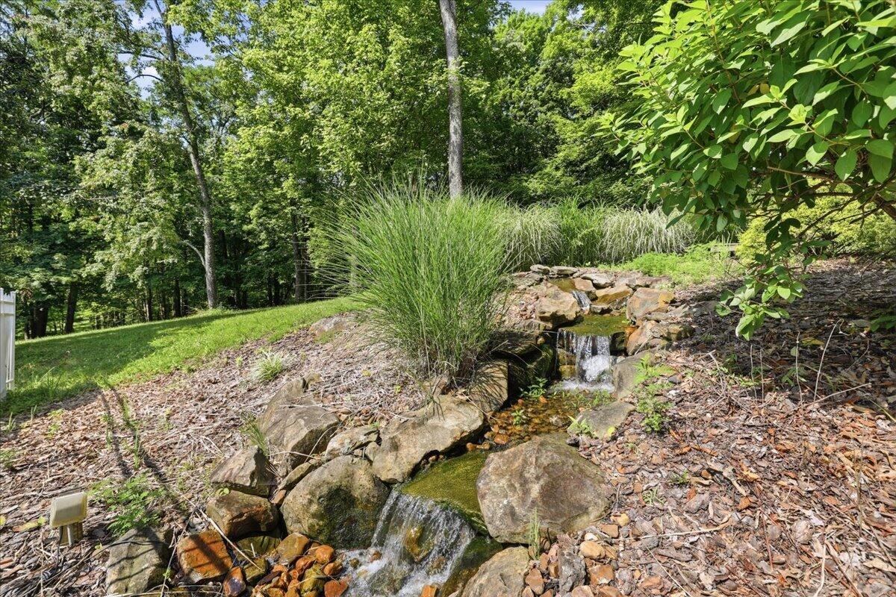
Outdoor living is just as impressive. Enjoy summer days around the heated 20' x 40' in-ground, salt water pool, surrounded by an expansive patio, cascading waterfalls, mature landscaping, and a screened porch perfect for relaxing in the evenings.

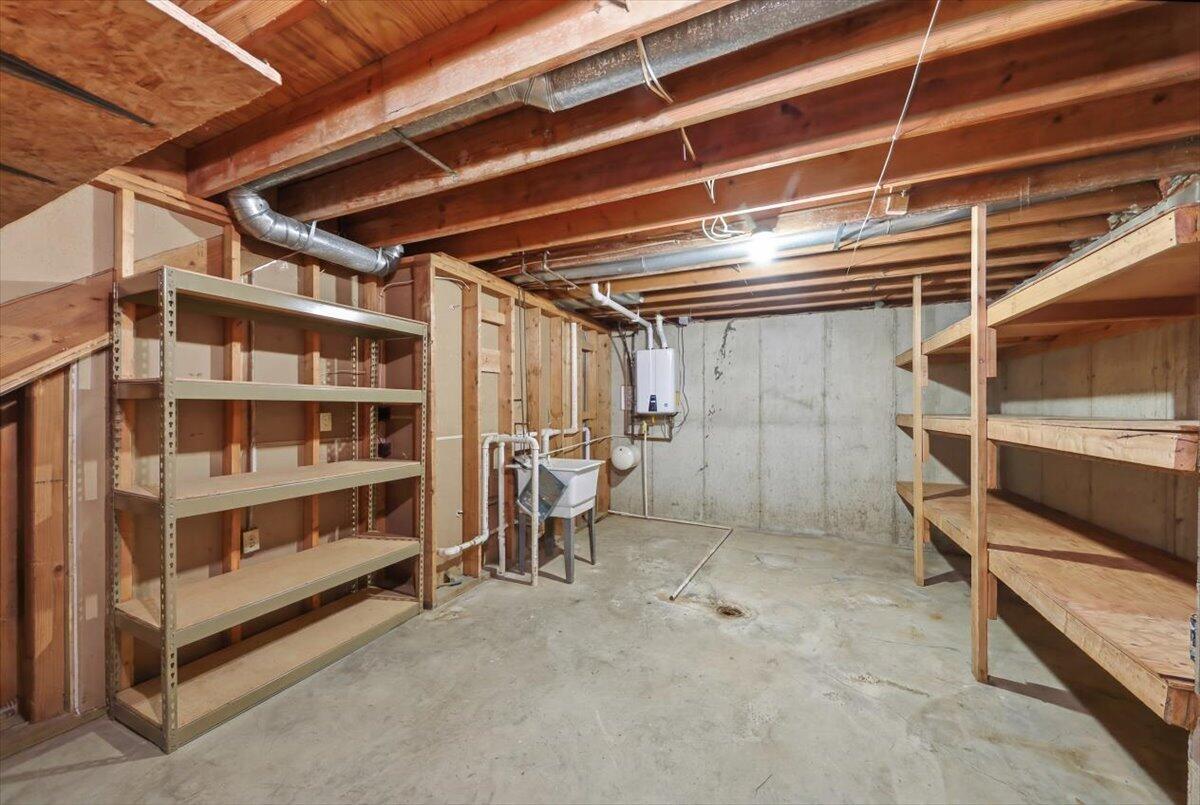
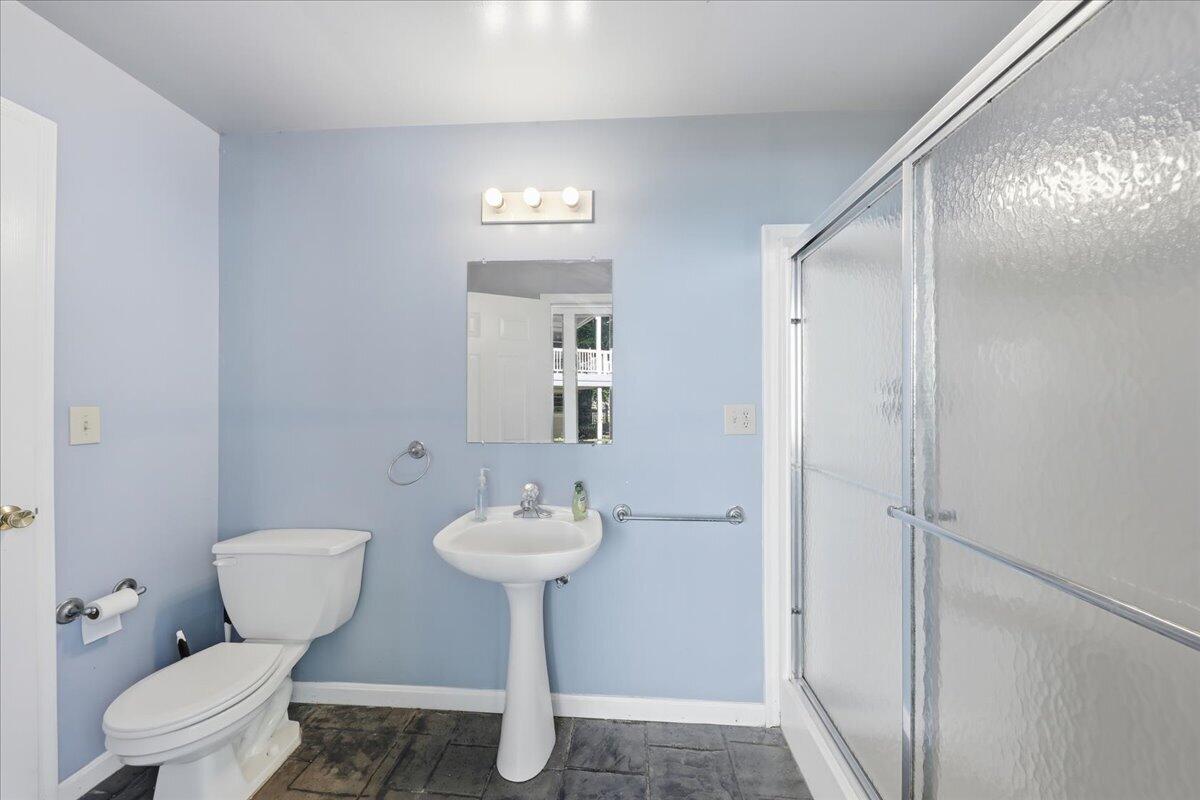
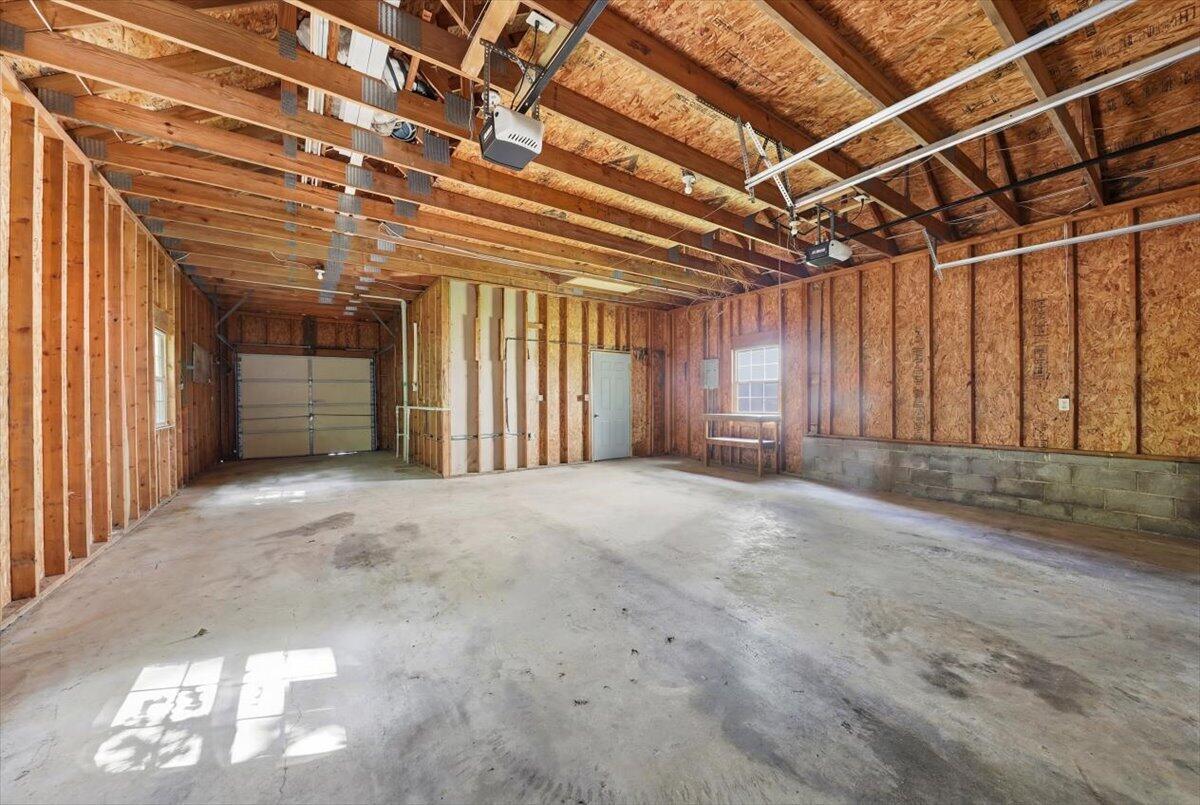
Car enthusiasts, hobbyists, or those needing extra storage will appreciate the three-car garage, including two tandem bays with a full bath, offering flexibility for a workshop, pool house, or additional recreational space.

A circular driveway provides a welcoming entrance while enhancing convenience for guests. All of this is located in a highly desirable Union location with low Boone County taxes and no city taxes, offering the tranquility of a private estate without sacrificing easy access to shopping, dining, schools, and major highways.

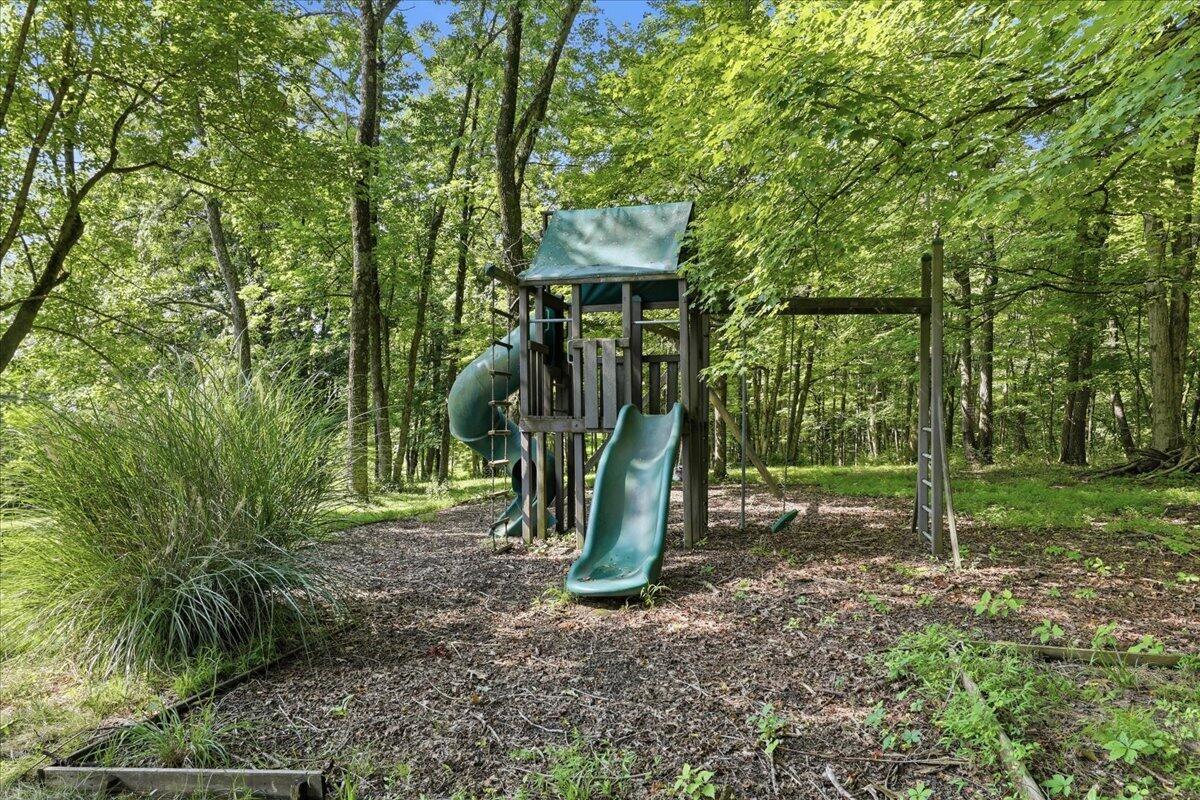
This is a rare opportunity to own nearly 10 acres of wooded serenity with the amenities and space today's buyers are looking for.

Share Property

Location

1839 Harmony Hill Drive, Union, KY 41091

Status

Sold

Date Sold

September 27, 2026
Nikki Hayden

Nikki Hayden

TITLE

Senior OH | KY | FL REALTOR®

Property Amenities

Interior
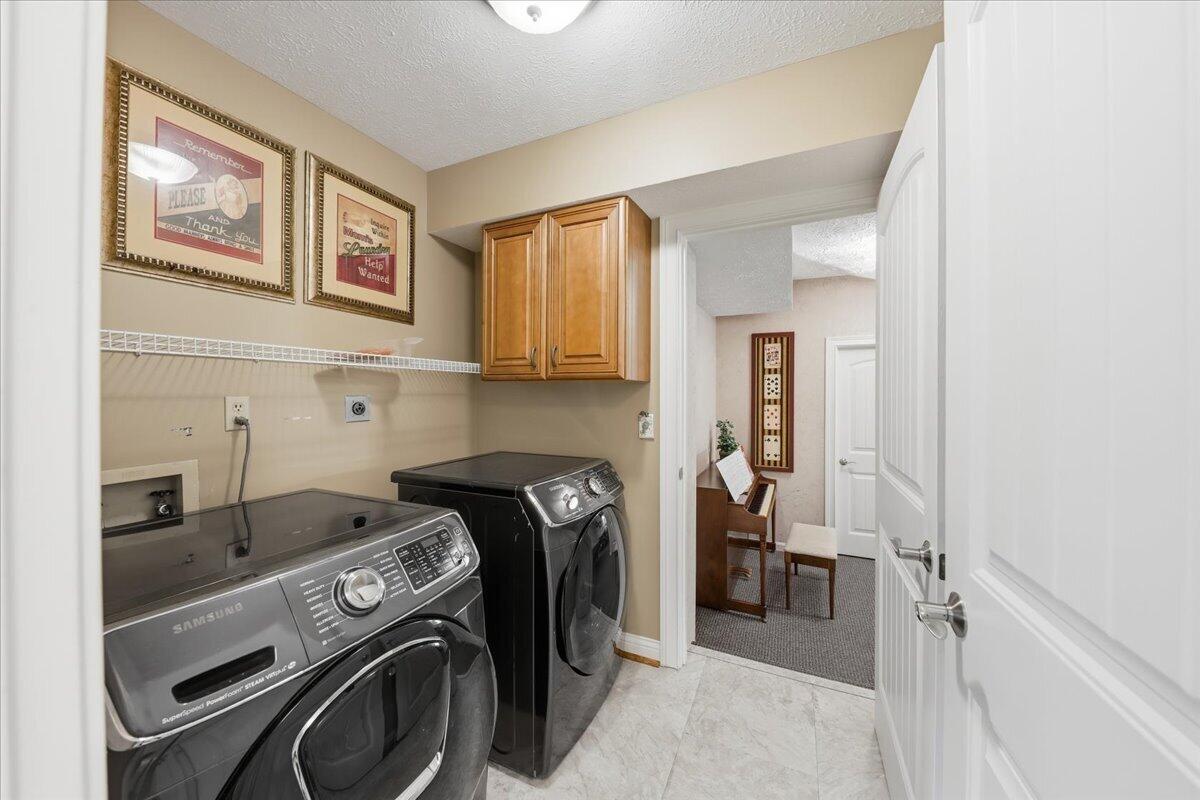
Laundry room Electric Dryer Hookup, Laundry Room, Washer Hookup
Fireplace Blower Fan, Wood Burning Stove
Appliances Electric Cooktop, Electric Range, Dishwasher, Disposal, Microwave, Trash Compactor
Total Bedrooms: 5
Half Bathrooms: 1
Full Bathrooms: 4
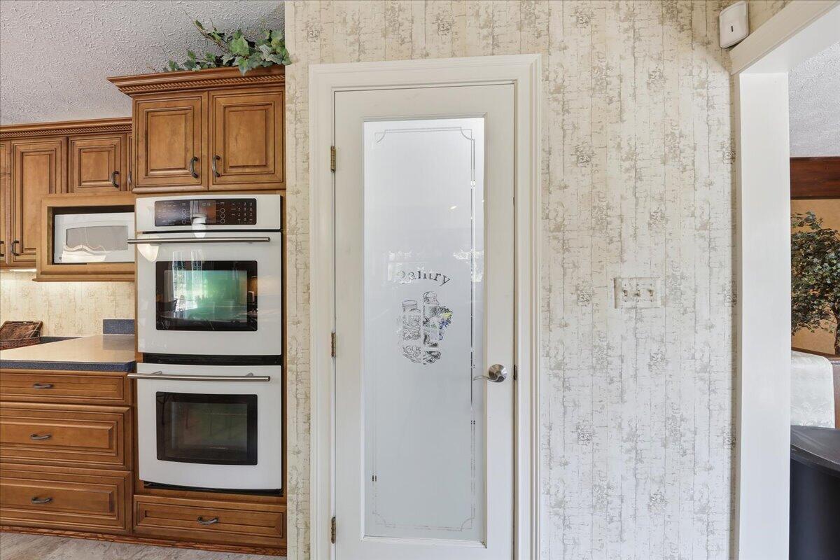
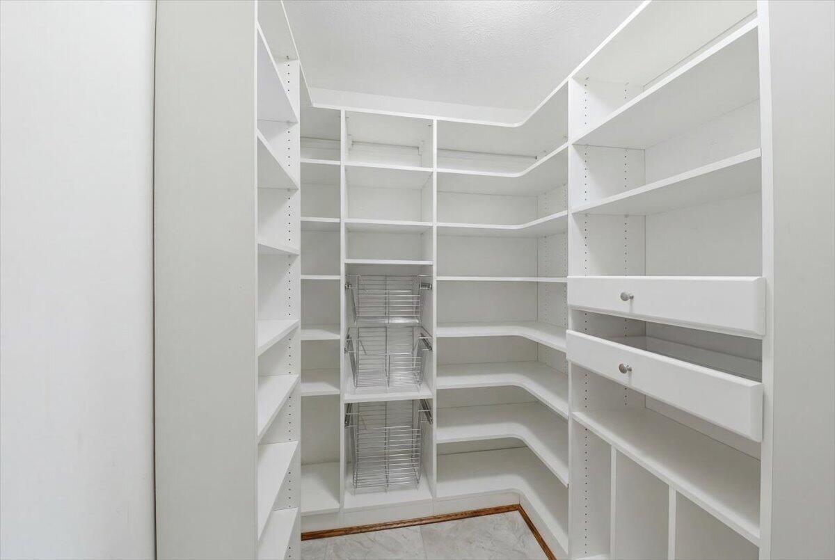
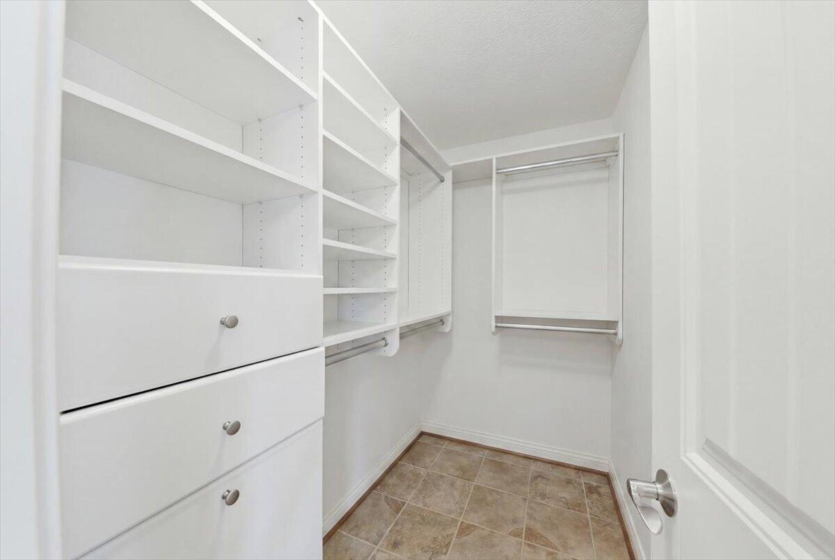
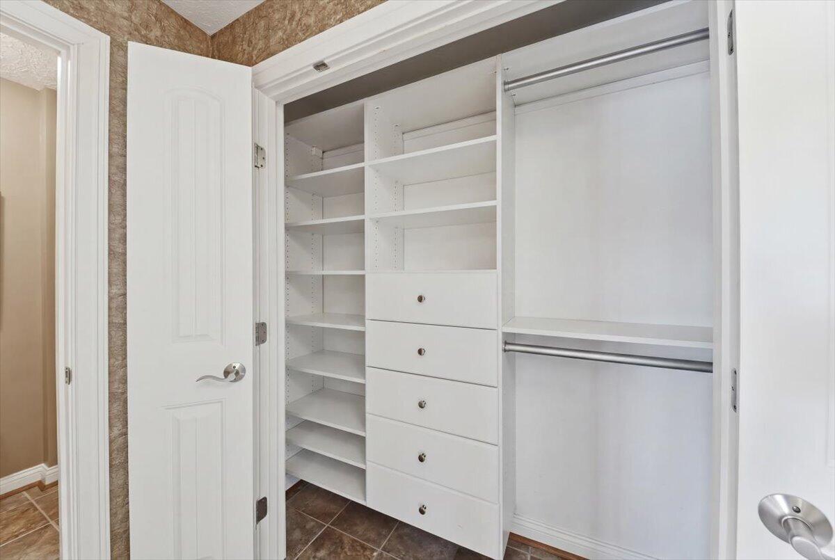
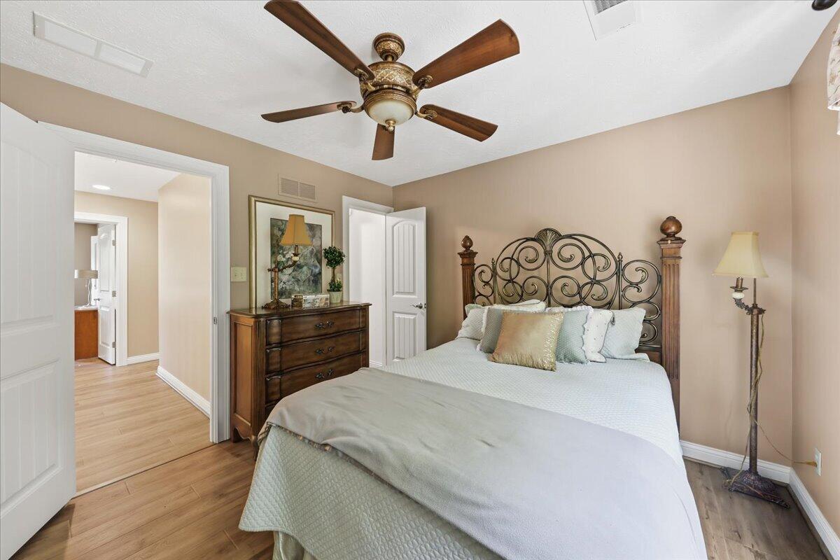
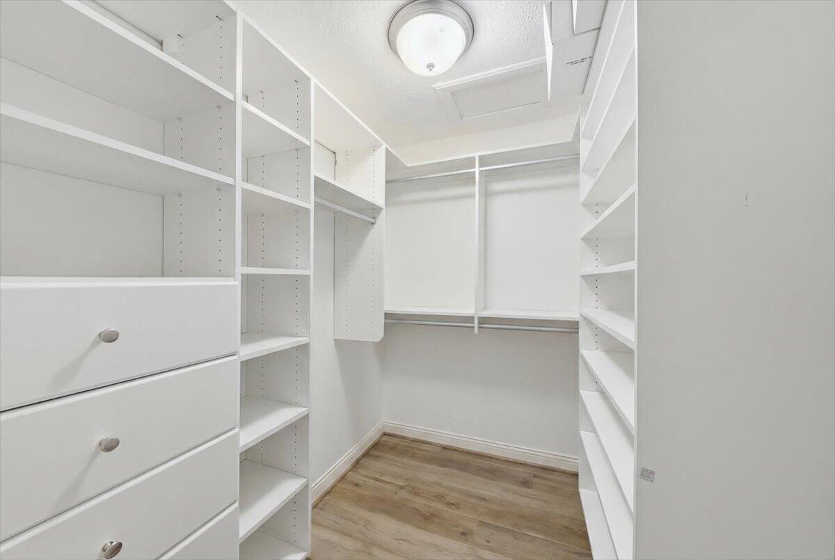
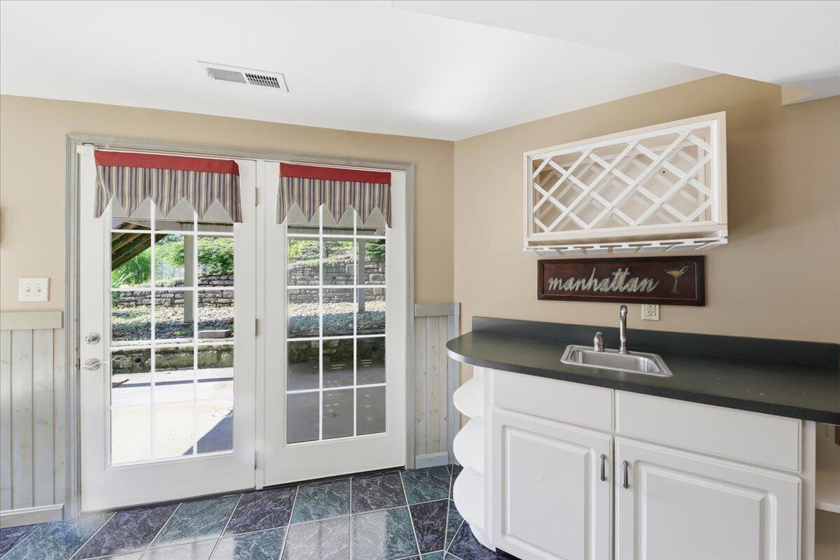
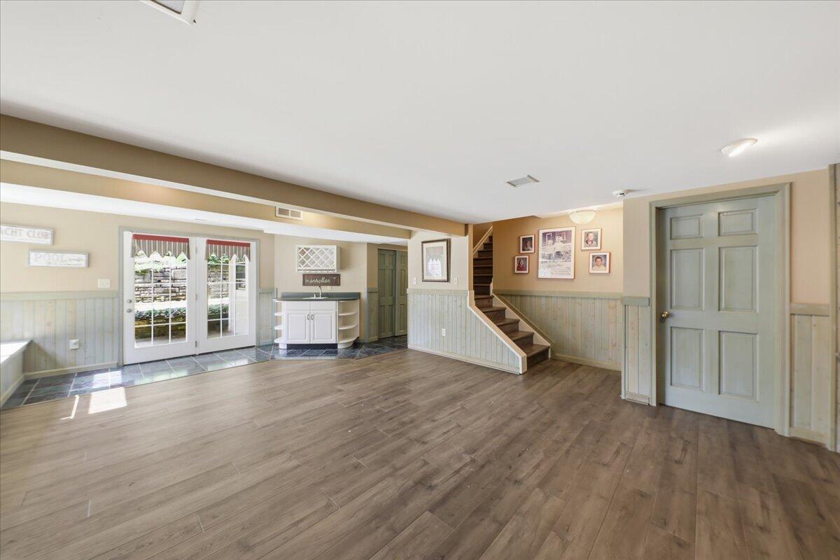
Other Interior Features Kitchen Island, Wet Bar, Walk-In Closet(s), Pantry, Open Floorplan, Entrance Foyer, Eat-in Kitchen, Double Vanity, Chandelier, Breakfast Bar, Butlers Pantry, Ceiling Fan(s), High Ceilings, Multi Panel Doors, Recessed Lighting
Area & Lot
Total area 5,314 Sq.Ft.
Lot Area 9.82 Acres
Living area 5,314 Sq.Ft.
MLS® ID 644213
Year Built 1995
School District Boone Co Public
High School Ryle High
Middle School Gray Middle School
Elementary School New Haven Elementary
View Description Trees/Woods
Architecture Styles Traditional
Type Residential
Status Sold
Date Sold September 27, 2026
Exterior
Stories 2
Pool In Ground
Air conditioning Central Air
Heat type Propane, Space Heater, Heat Pump, Electric
Water Source Public
Garage Space 3.0
Security Features Security System
Sewer Public Sewer
Other Exterior Features Outdoor Kitchen, Private Yard, Balcony, Outdoor Grill
Parking Detached, Driveway, Garage, Garage Door Opener, Tandem
Roof Asphalt
Utilities Natural Gas Not Available, Propane
Finance
Sales Price $1,050,000

360 Virtual Tour

Take a tour of this property

Triple Crown

Let’s Talk

You’ve got questions and we can’t wait to answer them.