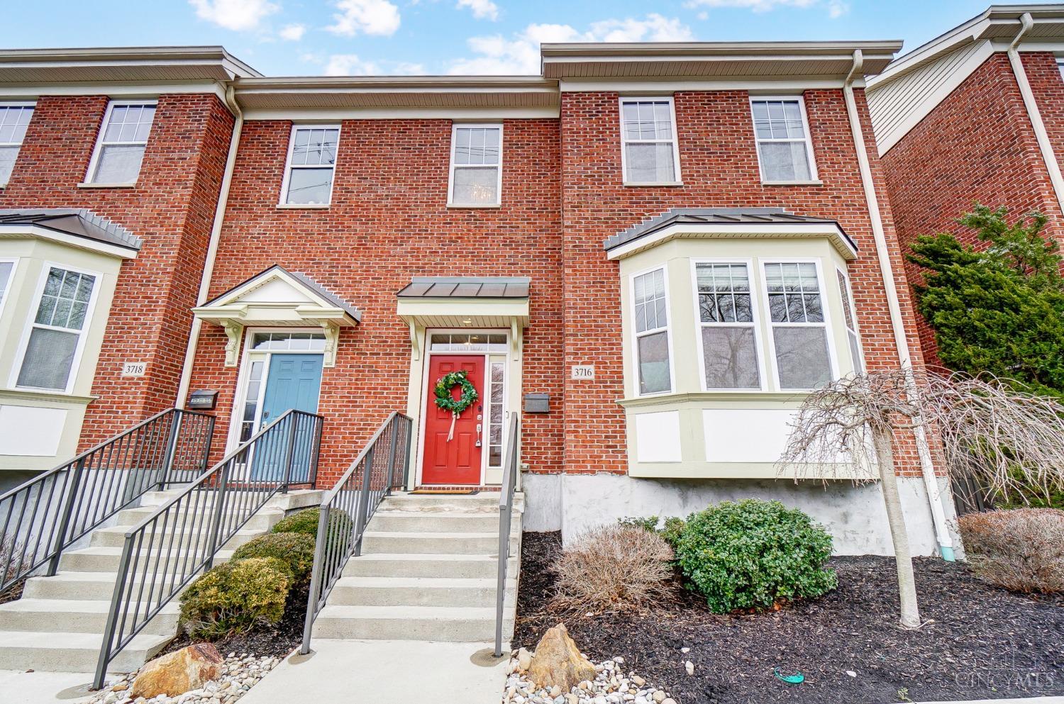
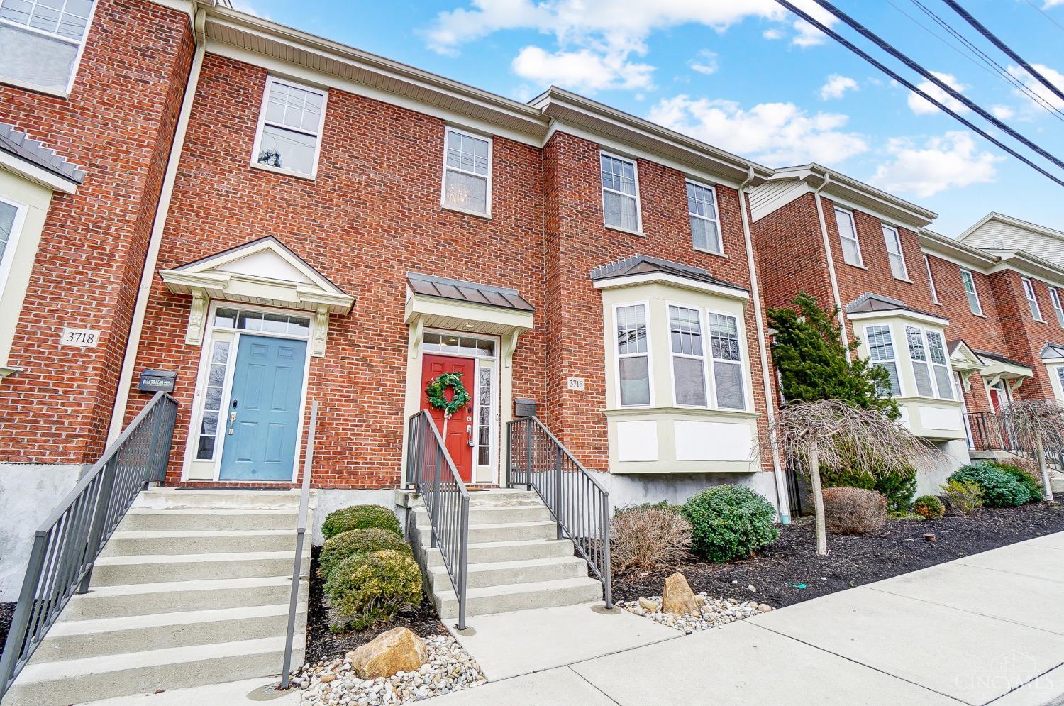
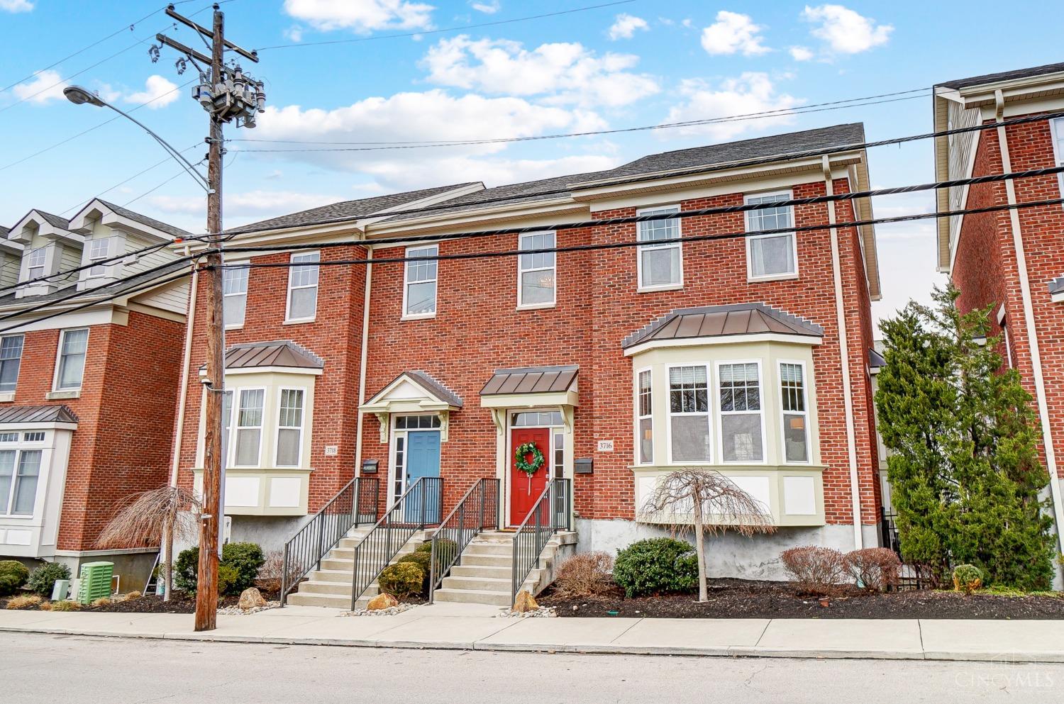
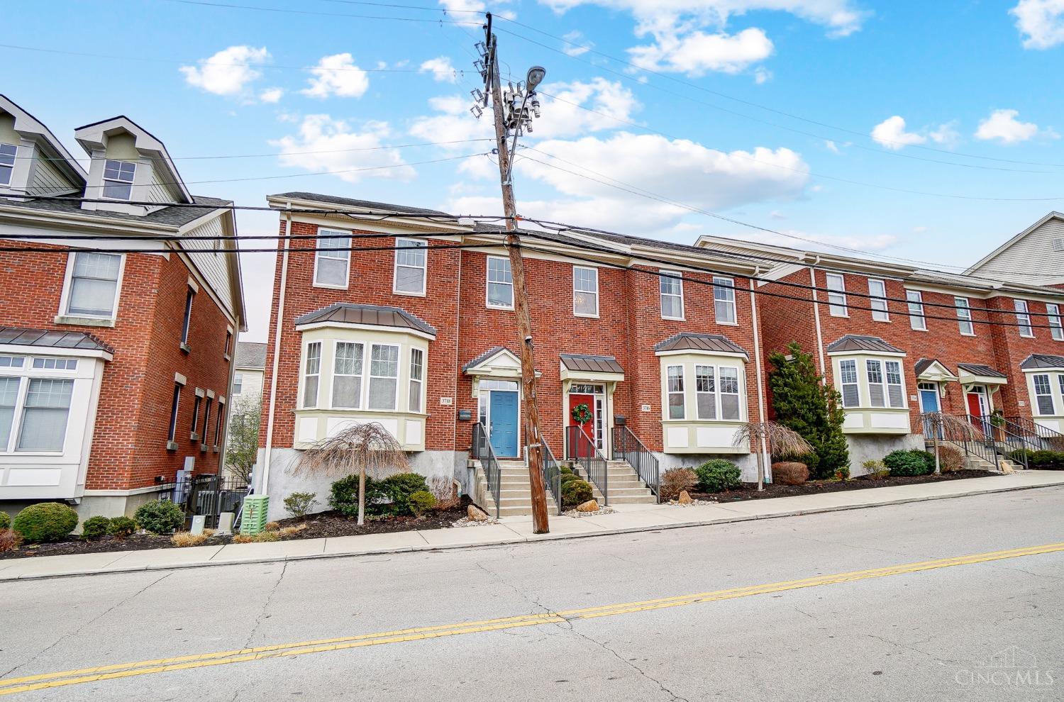
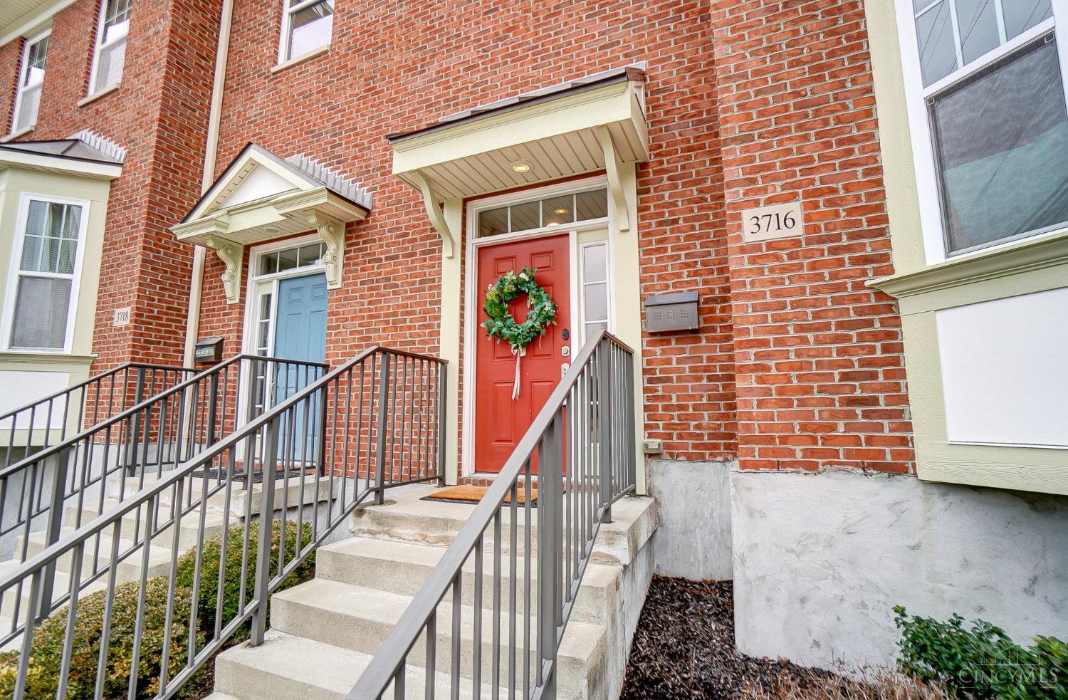
3716 Eastern Hills Lane
VIEW PHOTOS
 Courtesy of Private Real Estate Collection, 513-708-7770 and Heather R Herr, 5137087770© 2026 OH - MLS of Greater Cincinnati (CINCY). All rights reserved.
$514,000

3716 Eastern Hills Lane

3 Beds 4 Baths 2,285 Sq.Ft. 6,469 Sq.Ft.

Description

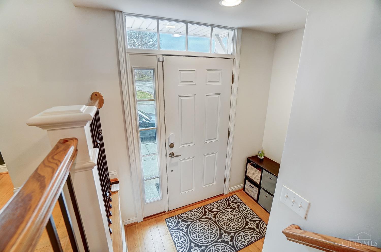
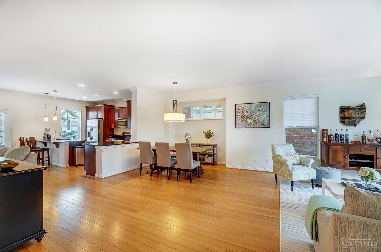
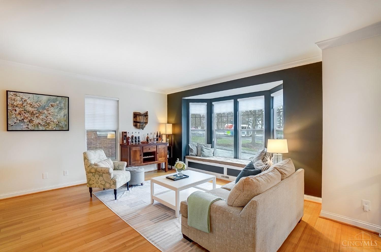
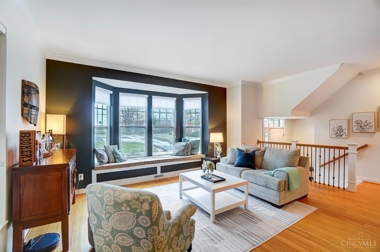
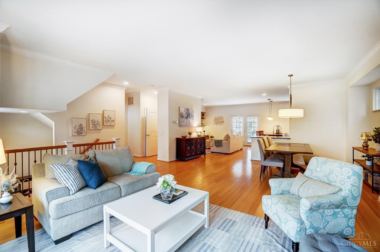
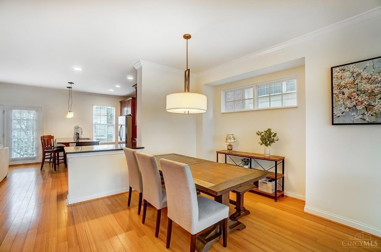
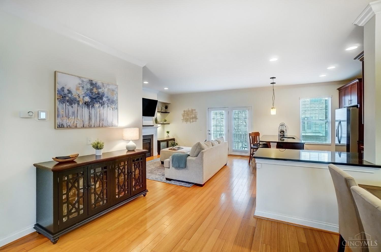
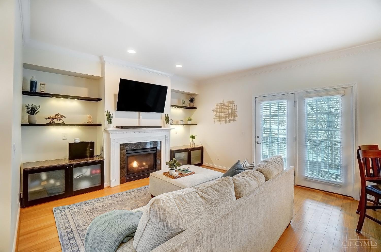
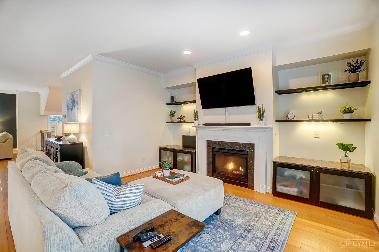
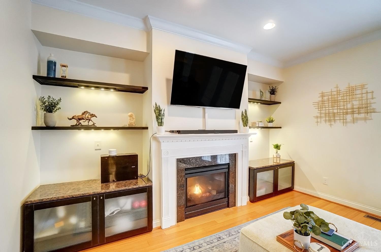
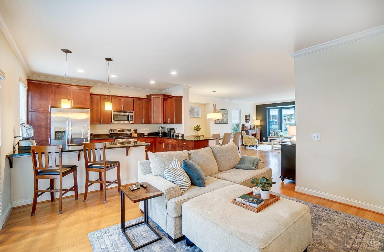
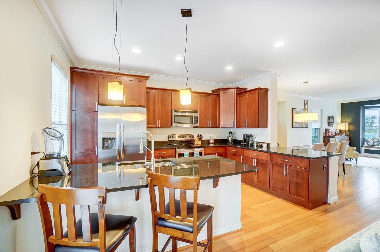
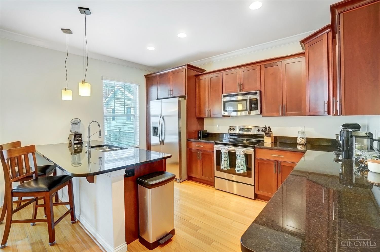
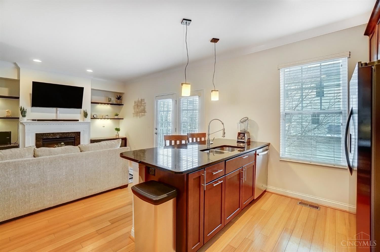
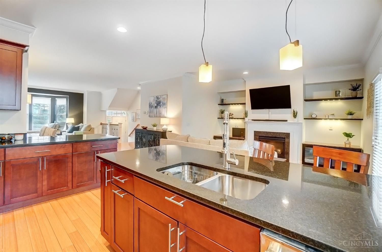
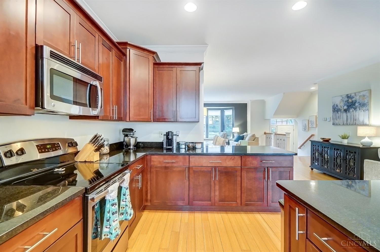
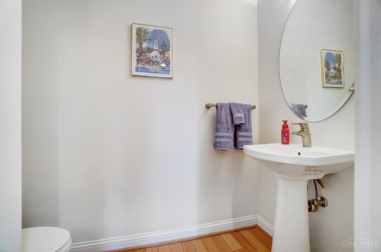
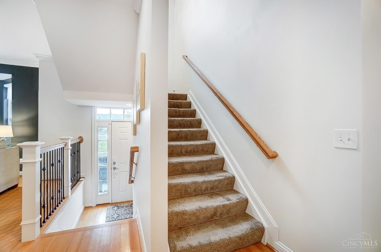
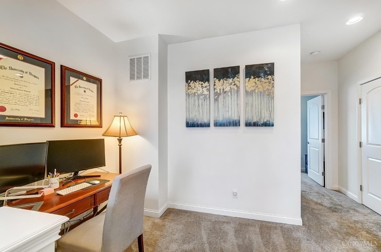
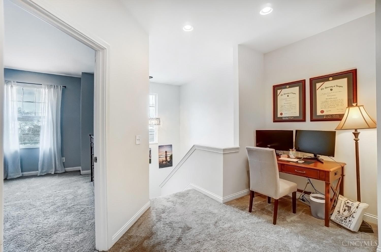
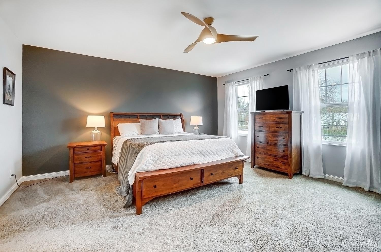
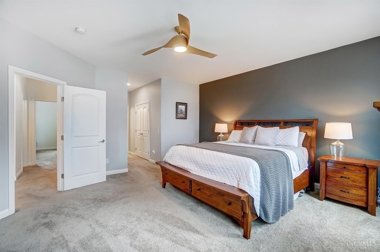
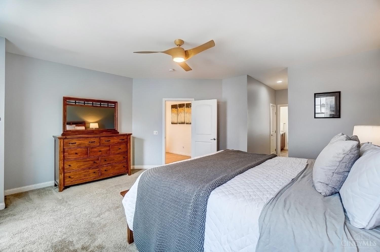
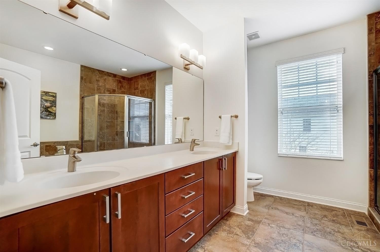
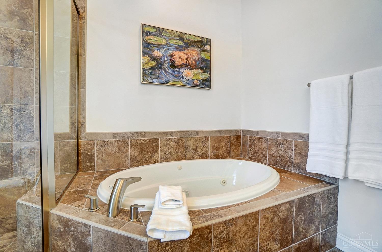
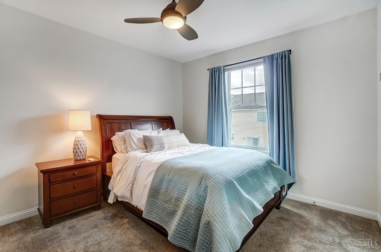
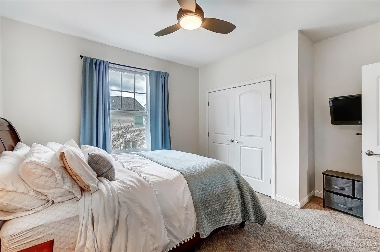
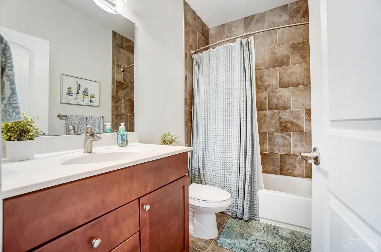
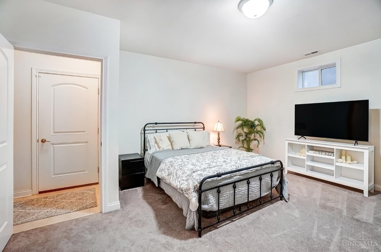
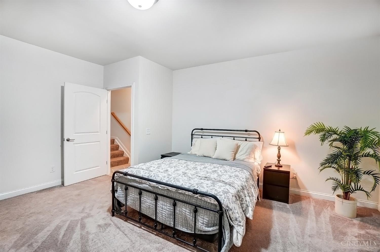
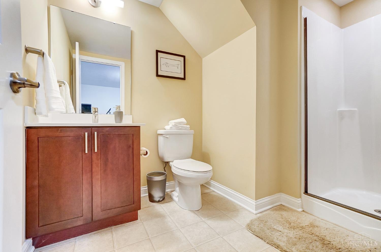
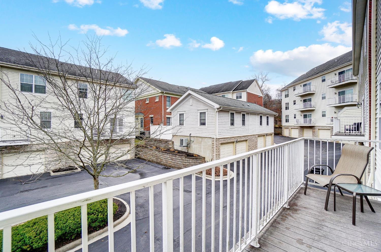
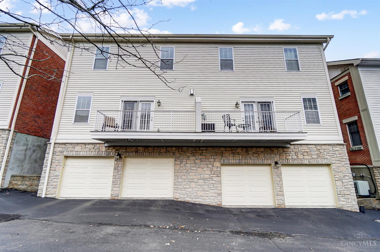
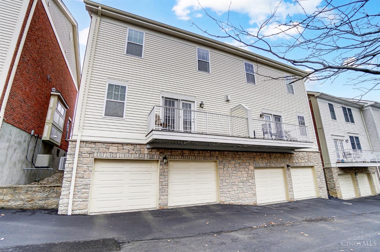
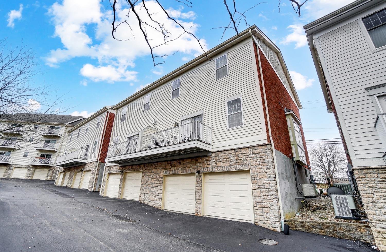
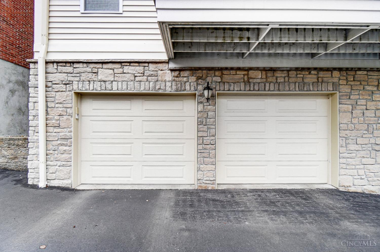
Fabulous Townhome location in the heart of Oakley! Charming 3-bedroom, 3.5-bath offering 2,285 square feet of comfortable living space. One block to Wasson Trail entrance, this home provides easy access to Ault Park, shops, dining, and the conveniences of Hyde Park, MT. Lookout and Oakley. Warm and welcoming layout with modern updates, including a brand-new refrigerator, HVAC system, and garbage disposal. Attached 2 garage. Welcome to this fabulous and vibrant neighborhood showings start 3/7/25.

Share Property

Location

3716 Eastern Hills Lane, Cincinnati, OH 45209

Status

Sold

Date Sold

May 9, 2025
Heather Herr

Heather Herr

TITLE

CEO | Founder | REALTOR®

Nikki Hayden

Nikki Hayden

TITLE

Senior OH | KY | FL REALTOR®

Property Amenities

Interior
Fireplace Gas
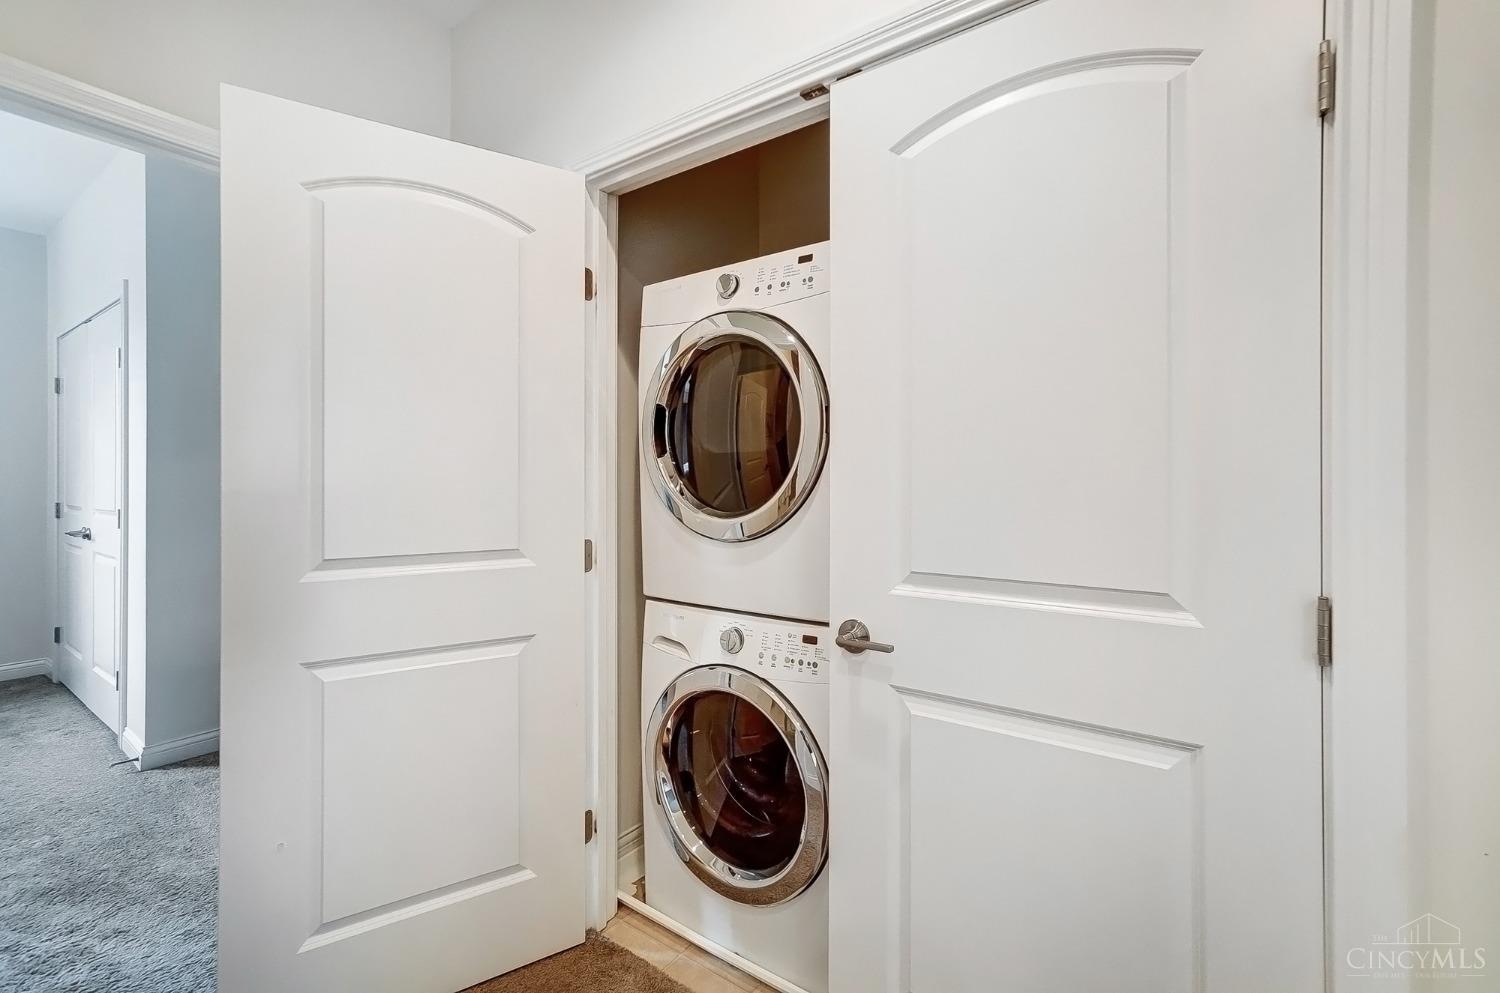
Appliances Dishwasher, Dryer, Microwave, Oven/Range, Refrigerator, Washer
Total Bedrooms: 3
Half Bathrooms: 1
Full Bathrooms: 3
Area & Lot
Lot Area 6,469 Sq.Ft.
Living area 2,285 Sq.Ft.
MLS® ID 1831930
Year Built 2014
School District Cincinnati City SD
Architecture Styles Traditional
Type Residential
Status Sold
Date Sold May 9, 2025
Exterior
Stories 2
Air conditioning Central Air
Heat type Forced Air, Gas
Water Source Public
Garage Space 2.0
Security Features Smoke Detector(s)
Sewer Public Sewer
Parking Off Street, On Street
Roof Shingle
Finance
Sales Price $514,000
HOA Fees $456 monthly

360 Virtual Tour

Take a tour of this property

Cincinnati

Let’s Talk

You’ve got questions and we can’t wait to answer them.