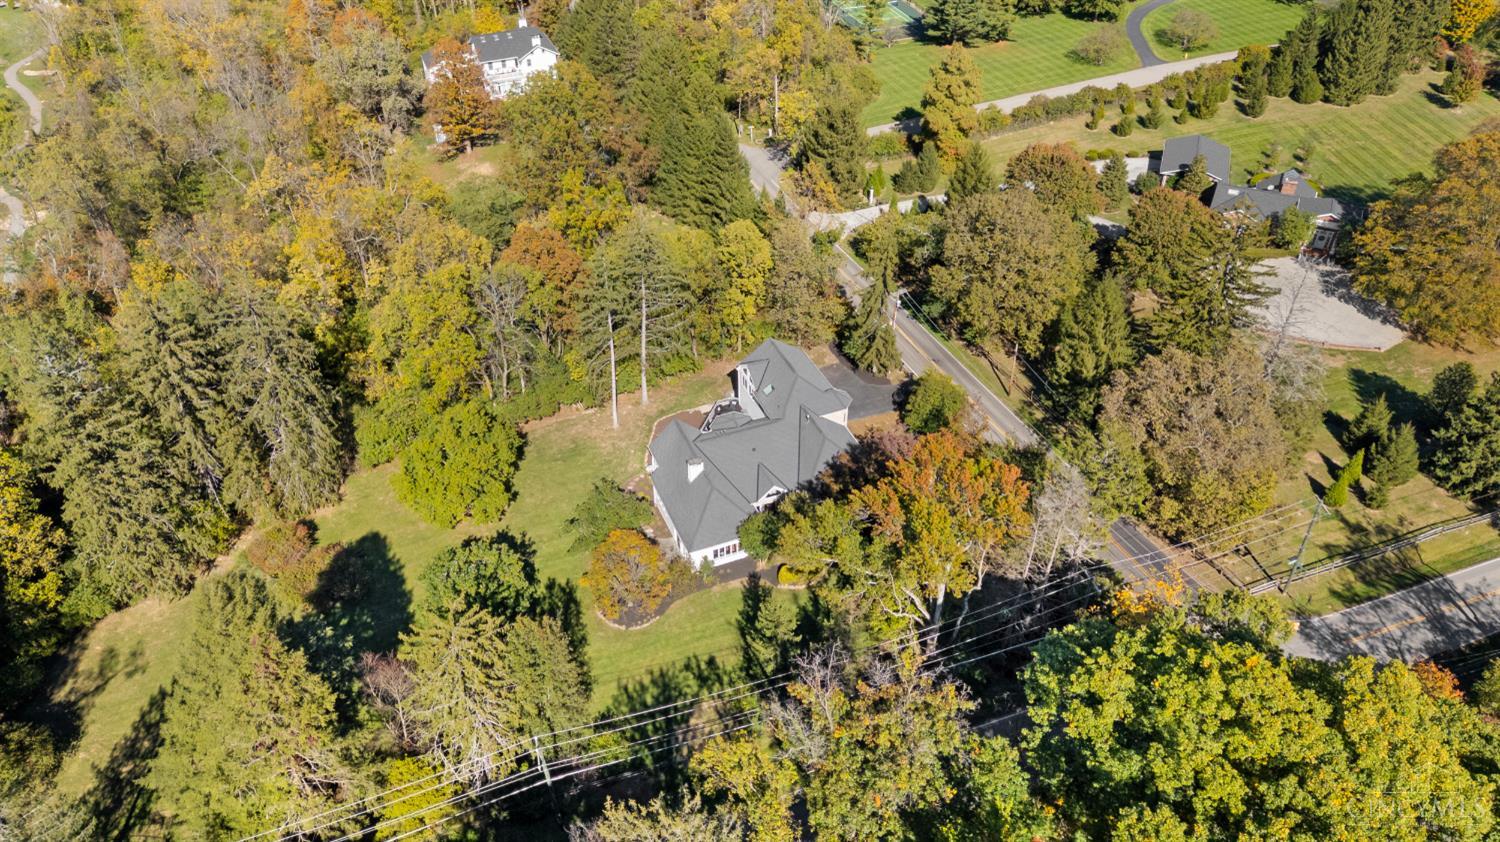
8205 Blome Road
8205 Blome Road
8205 Blome Road
8205 Blome Road
8205 Blome Road
8205 Blome Road
8205 Blome Road
8205 Blome Road
8205 Blome Road
8205 Blome Road
8205 Blome Road
8205 Blome Road
8205 Blome Road
8205 Blome Road
8205 Blome Road
8205 Blome Road
8205 Blome Road
8205 Blome Road
8205 Blome Road
8205 Blome Road
8205 Blome Road
8205 Blome Road
8205 Blome Road
8205 Blome Road
8205 Blome Road
8205 Blome Road
8205 Blome Road
8205 Blome Road
8205 Blome Road
8205 Blome Road
8205 Blome Road
8205 Blome Road
8205 Blome Road
8205 Blome Road
8205 Blome Road
8205 Blome Road
8205 Blome Road
8205 Blome Road
8205 Blome Road
8205 Blome Road
8205 Blome Road
8205 Blome Road
VIEW PHOTOS
 Courtesy of Private Real Estate Collection, 513-708-7770 and Heather R Herr, 5137087770© 2026 OH - MLS of Greater Cincinnati (CINCY). All rights reserved.
$1,700,000

8205 Blome Road

4 Beds 5 Baths 4,420 Sq.Ft. 1.49 Acres

Description

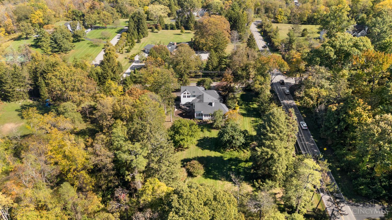
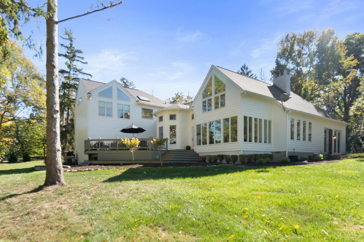
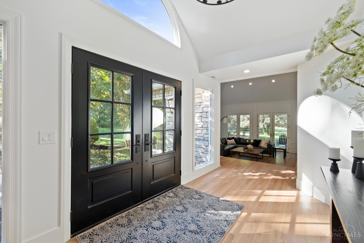
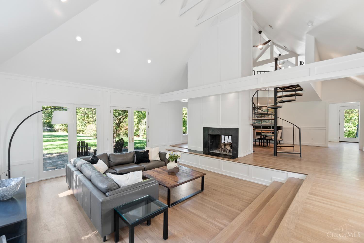
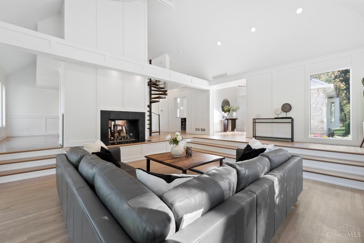
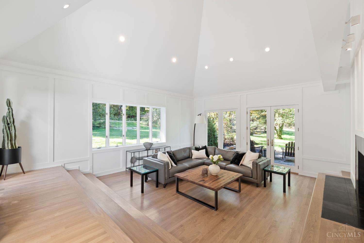
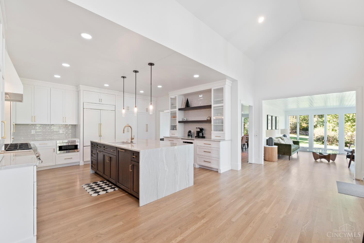
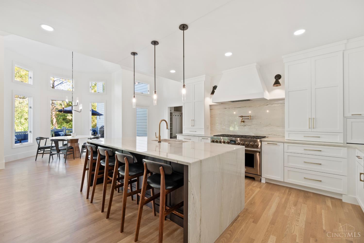
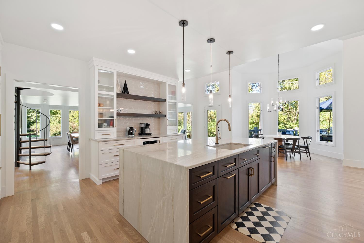
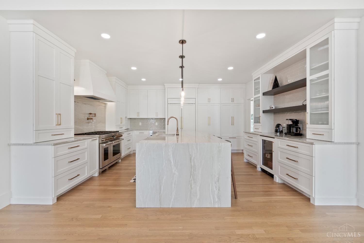
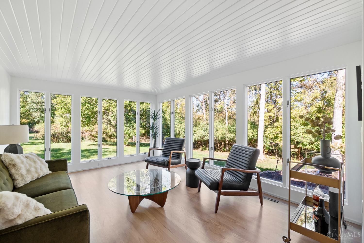
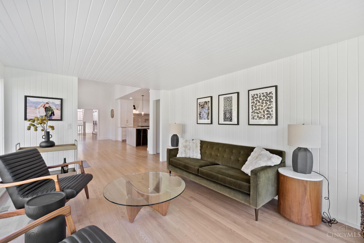
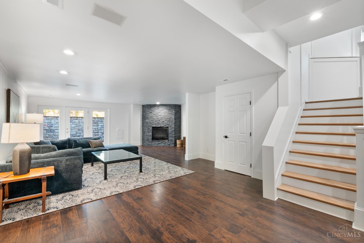
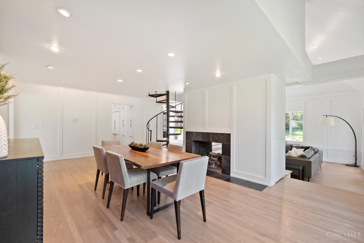
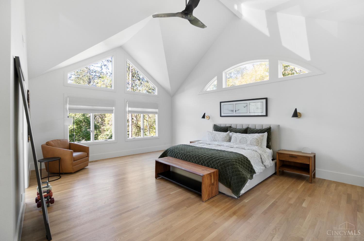
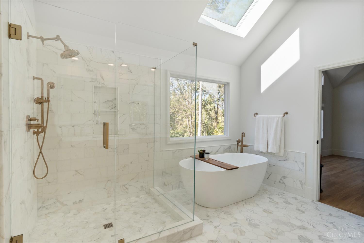
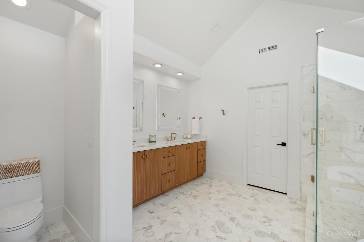
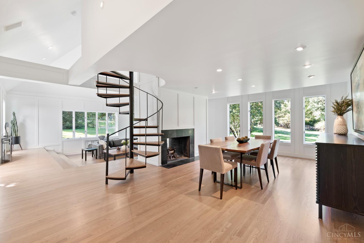
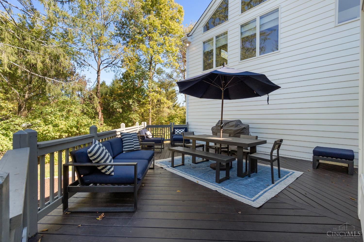
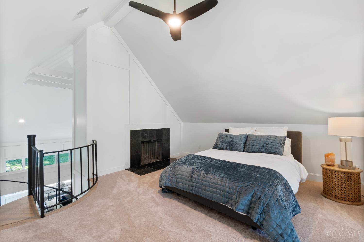
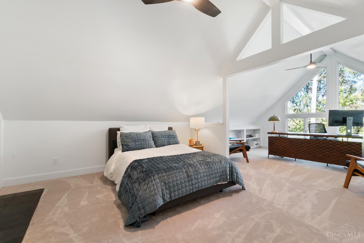
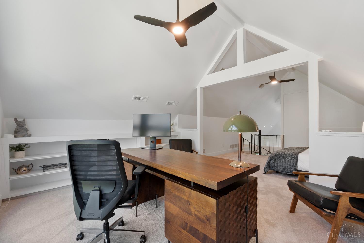
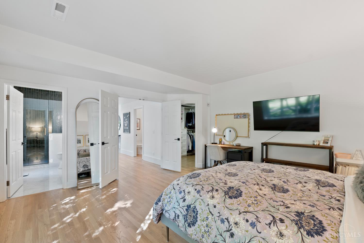
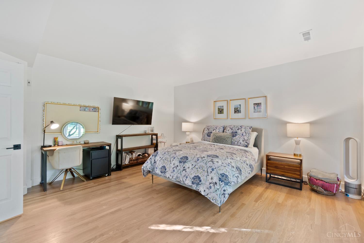
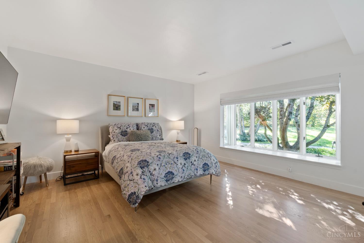
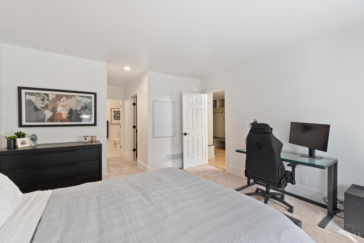
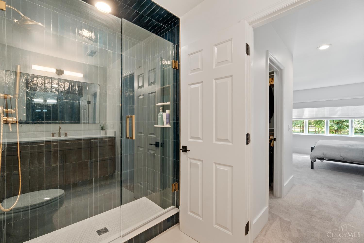
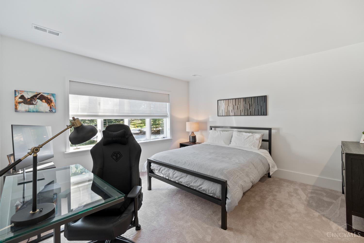
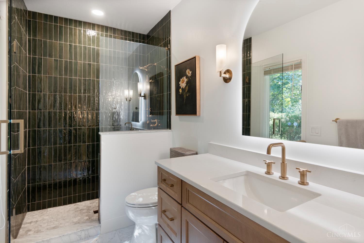
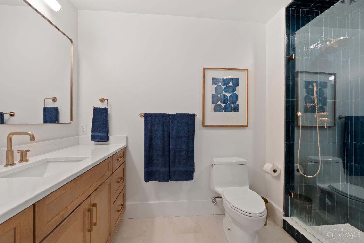
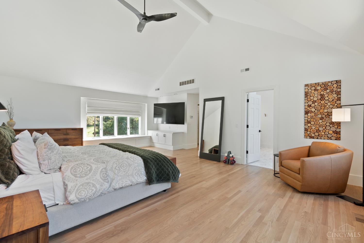
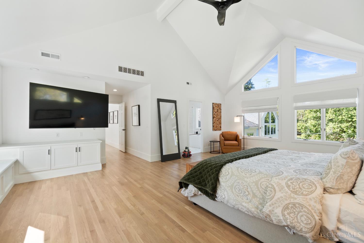
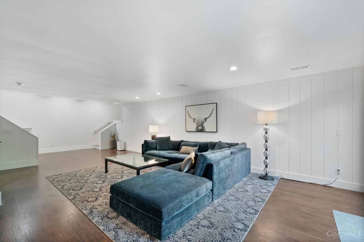
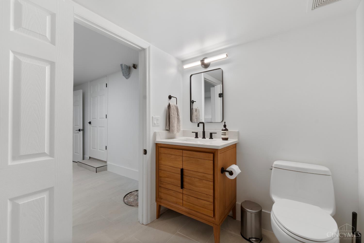
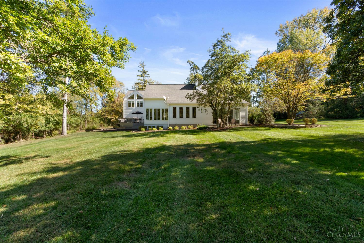
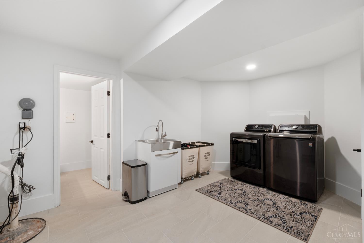
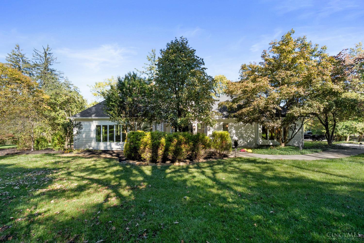
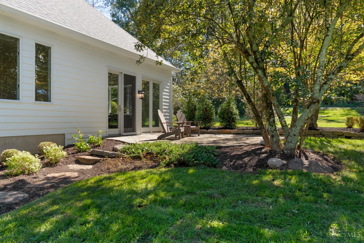
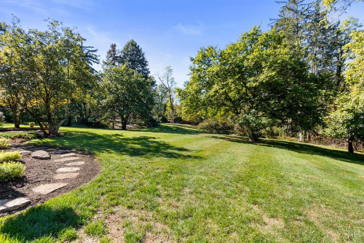
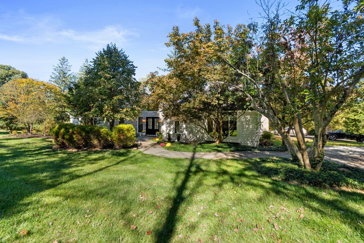
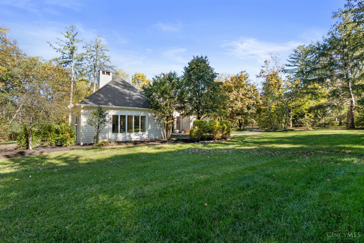
Beautifully renovated Indian Hill living offering modern luxury nestled on 1.4 private acres. Over 4,400 sq ft with first floor living & flexible second floor den or 4th bedroom including fireplace. Stunning new white oak floors throughout, all new Visual Comfort lighting throughout. Enjoy multiple walkouts from living spaces to serene patios and lush yard. Stunning gourmet eat in kitchen with Sub Zero, Wolf, and Bosch appliances, custom Amish cabinets, Quartzite counters, pot filler, & walkout to deck. Five completely renovated baths, including a Calacatta marble primary ensuite with Quartz counters, signature hardware tub, and Brizo fixtures. New mudroom with built-ins, Closets and More systems, fresh paint, carpet, New Clopay garage doors, and new entry doors. Finished lower level with fireplace, large laundry room, & walkout. Full list of upgrades available. Prime location near top schools, shopping, dining, highways & more!

Share Property

Location

8205 Blome Road, Indian Hill, OH 45243

Status

Sold

Date Sold

December 12, 2025
Heather Herr

Heather Herr

TITLE

CEO | Founder | REALTOR®

Property Amenities

Interior
Fireplace Electric, Wood
Appliances Convection Oven, Dishwasher, Dryer, Garbage Disposal, Gas Cooktop, Oven/Range, Refrigerator, Washer, Wine Cooler
Total Bedrooms: 4
Half Bathrooms: 2
Full Bathrooms: 3
Other Interior Features 9 Ft Ceiling, Beam Ceiling, Cathedral Ceiling, Crown Molding, Multi Panel Doors, Natural Woodwork, Skylight(s), Vaulted Ceiling
Area & Lot
Lot Area 1.49 Acres
Living area 4,420 Sq.Ft.
MLS® ID 1859034
Year Built 1906
School District Indian Hill Ex Vill
View Description Woods
Architecture Styles Contemporary/Modern, Transitional
Type Residential
Status Sold
Date Sold December 12, 2025
Exterior
Stories 2
Air conditioning Central Air
Heat type Forced Air, Gas, Gas Furn EF Rtd 95
Water Source Public
Garage Space 2.0
Sewer Septic Tank
Other Exterior Features Sprinklers
Parking Off Street, Driveway
Lot Features Wooded
Roof Shingle
Finance
Sales Price $1,700,000

360 Virtual Tour

Take a tour of this property

Let’s Talk

You’ve got questions and we can’t wait to answer them.