9013 Philly Court
9013 Philly Court
9013 Philly Court
9013 Philly Court
9013 Philly Court
9013 Philly Court
9013 Philly Court
9013 Philly Court
9013 Philly Court
9013 Philly Court
9013 Philly Court
9013 Philly Court
9013 Philly Court
9013 Philly Court
9013 Philly Court
9013 Philly Court
9013 Philly Court
9013 Philly Court
9013 Philly Court
9013 Philly Court
9013 Philly Court
9013 Philly Court
9013 Philly Court
9013 Philly Court
9013 Philly Court
9013 Philly Court
9013 Philly Court
9013 Philly Court
9013 Philly Court
9013 Philly Court
9013 Philly Court
9013 Philly Court
9013 Philly Court
9013 Philly Court
9013 Philly Court
9013 Philly Court
9013 Philly Court
9013 Philly Court
9013 Philly Court
9013 Philly Court
9013 Philly Court
9013 Philly Court
9013 Philly Court
9013 Philly Court
9013 Philly Court
VIEW PHOTOS
$485,000

9013 Philly Court

4 Beds 4 Baths 2,320 Sq.Ft. 0.3 Acres

Description

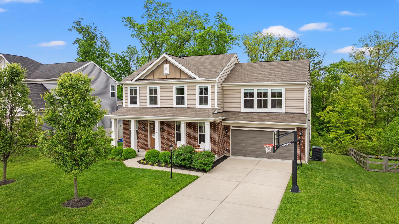
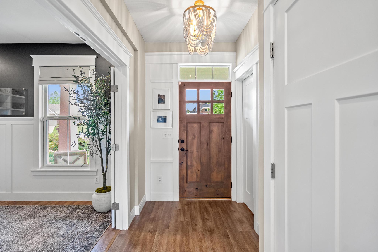
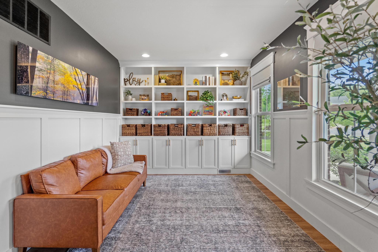
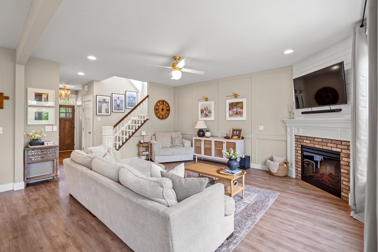
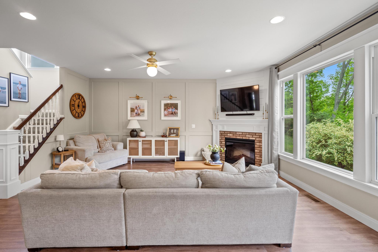
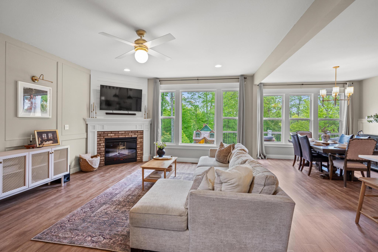
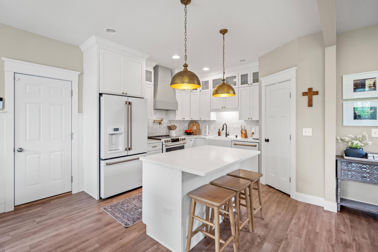
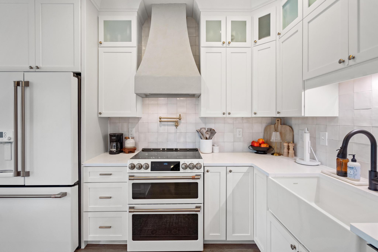
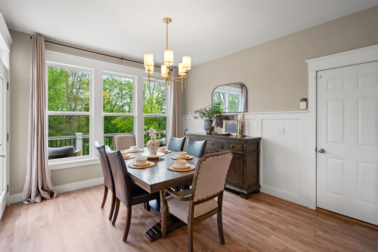
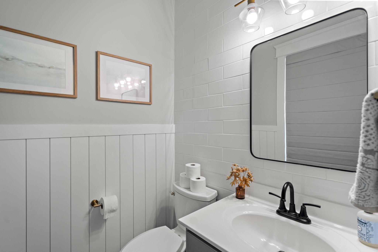
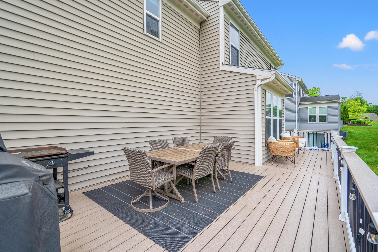
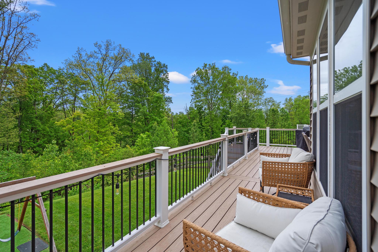
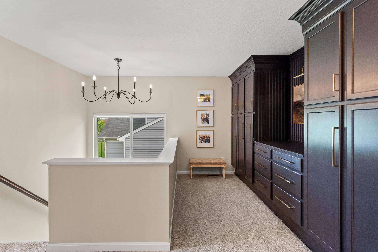
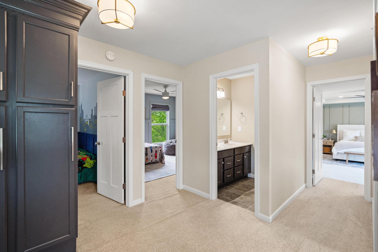
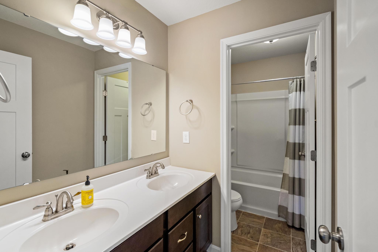
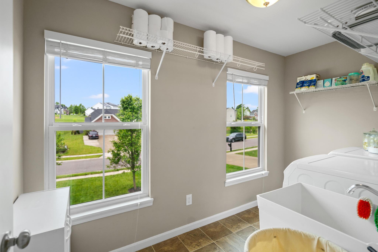
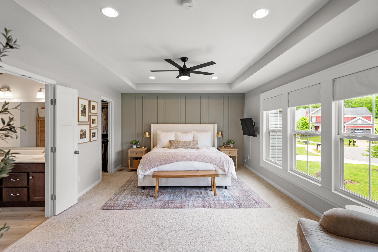
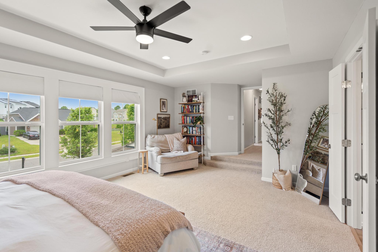
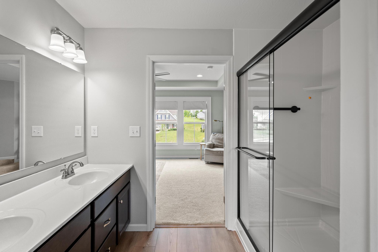
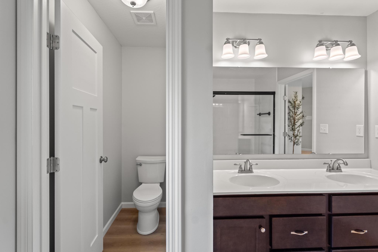
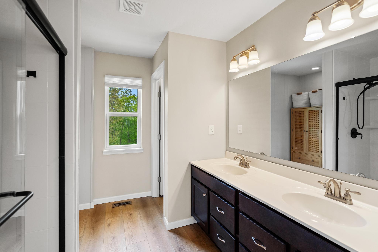
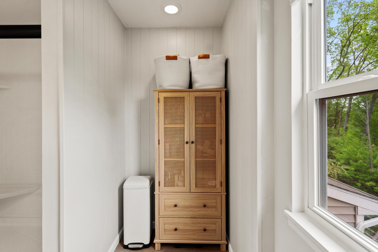
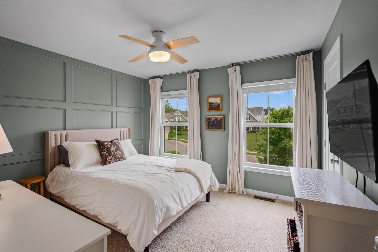
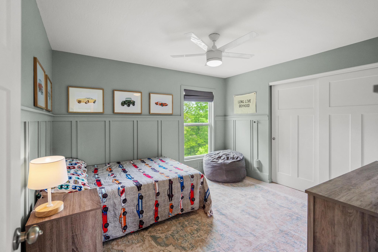
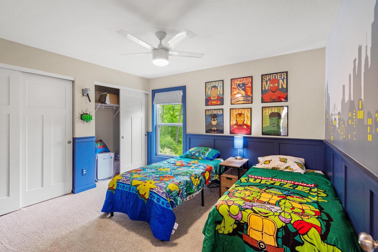
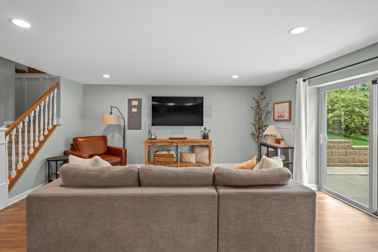
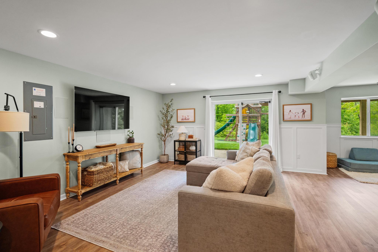
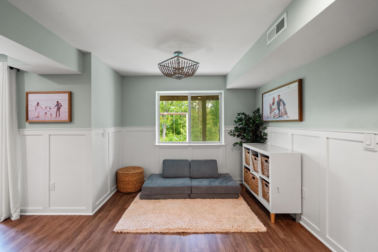
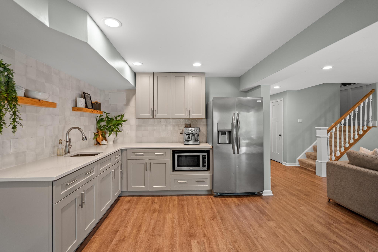
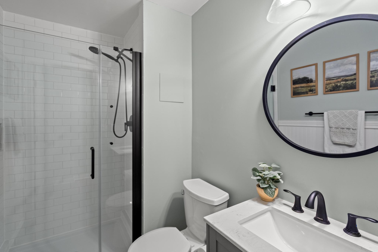
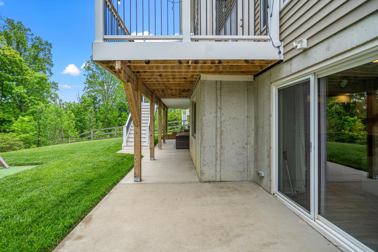
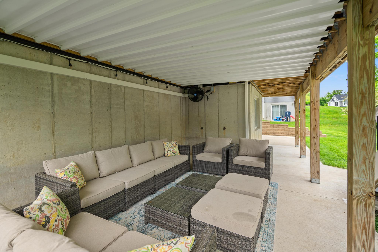
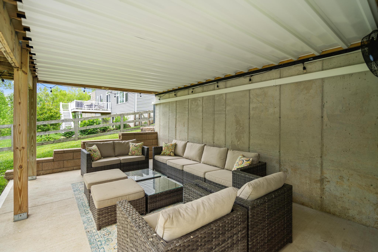
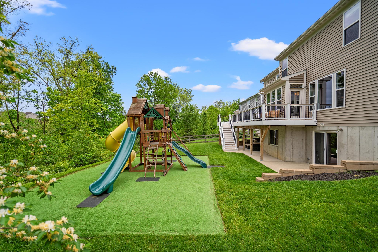
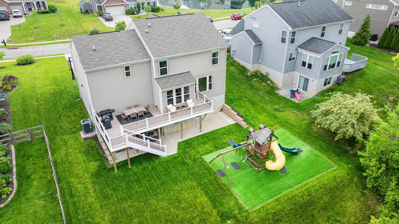
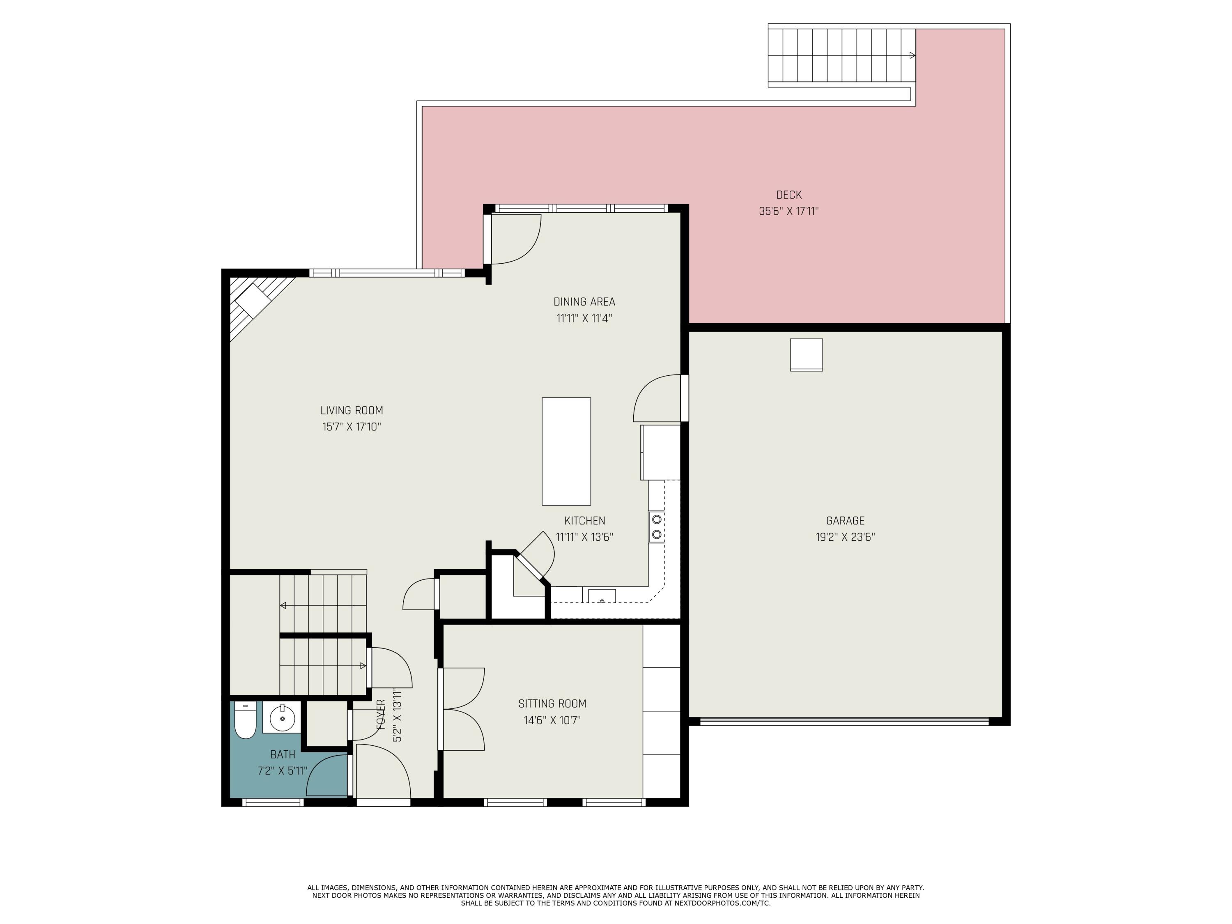
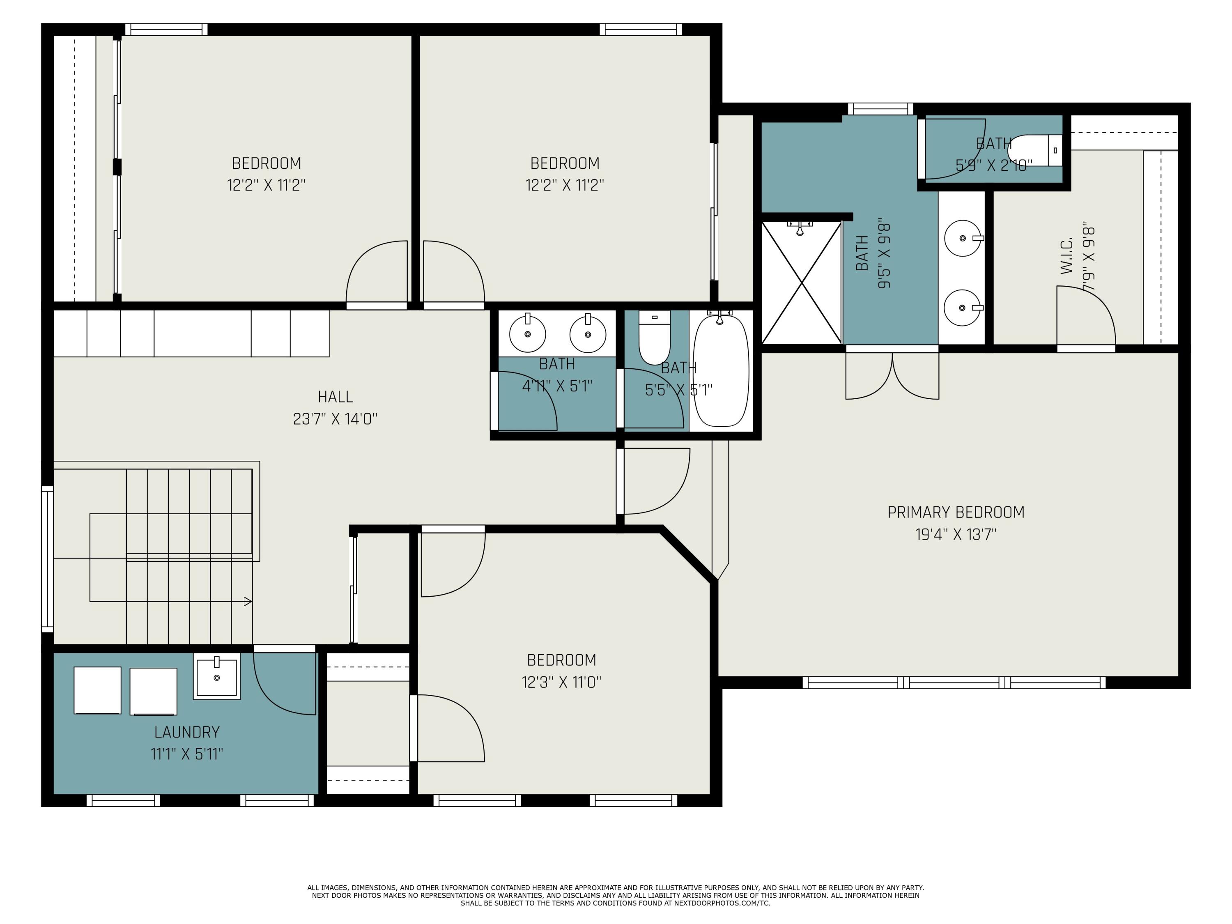
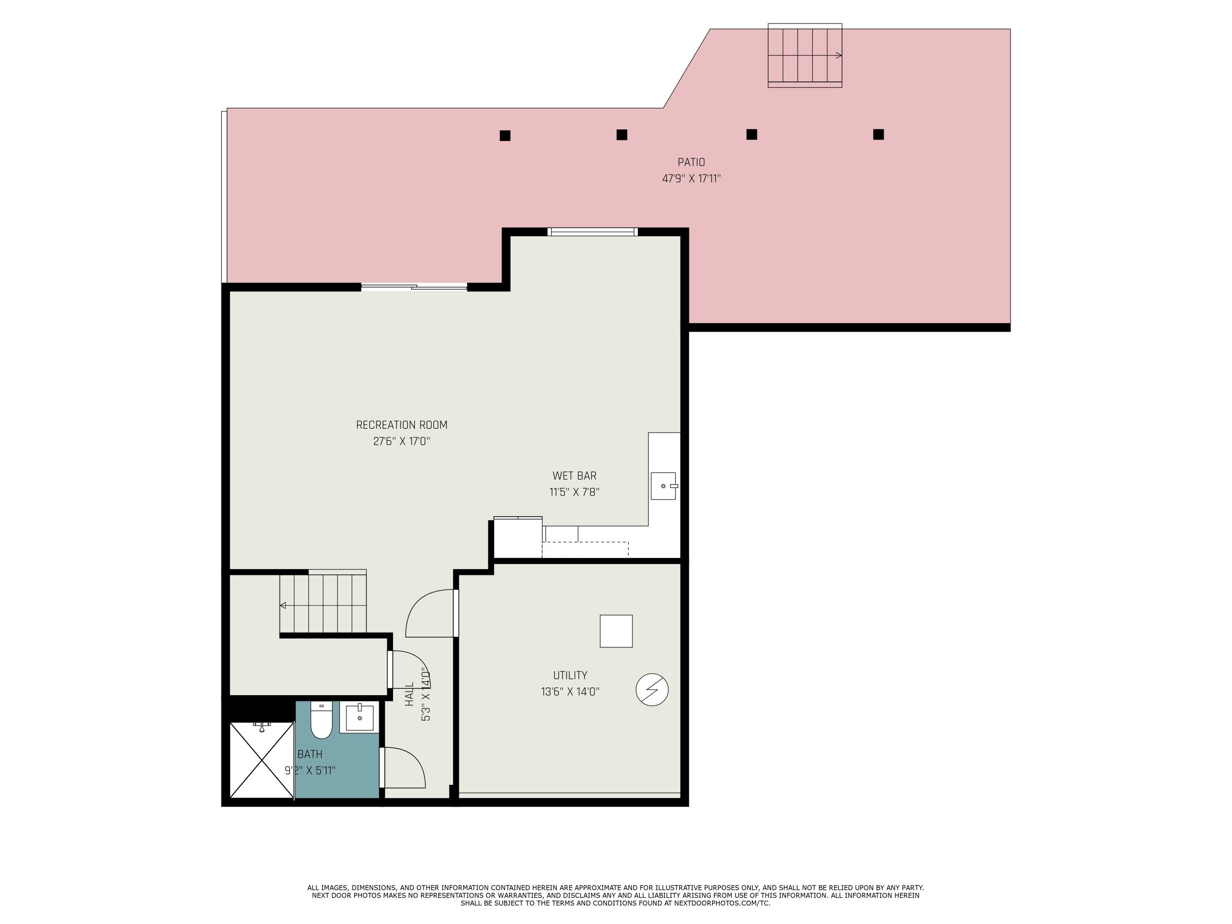
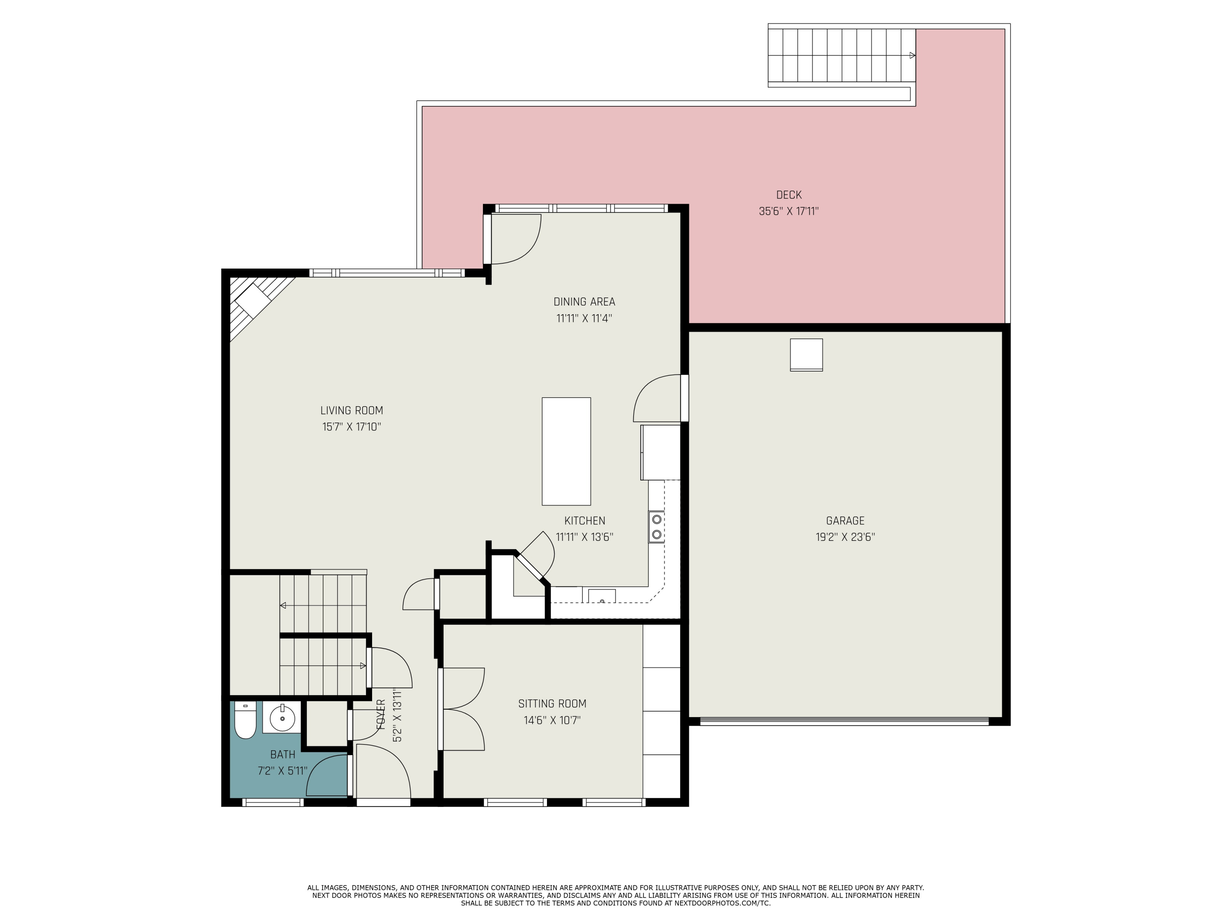
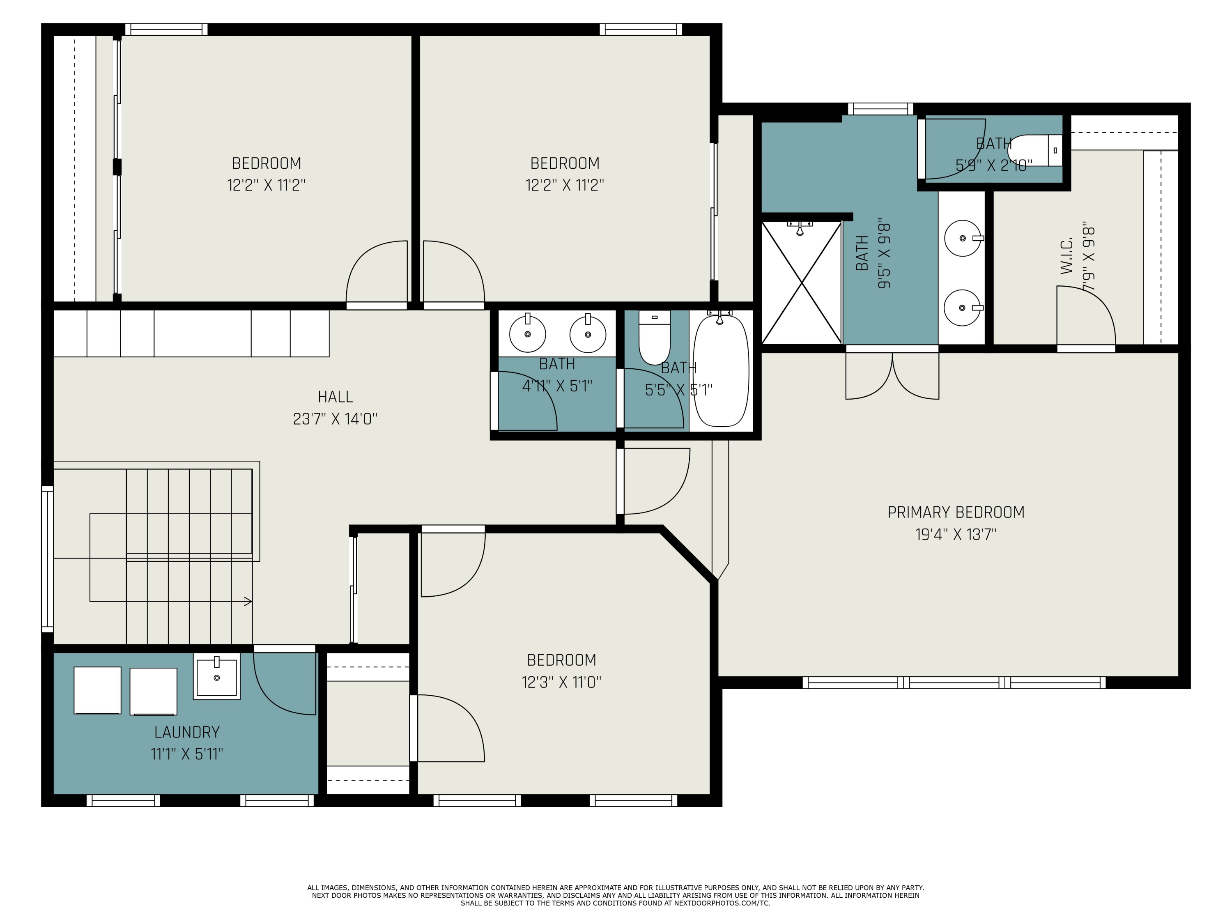
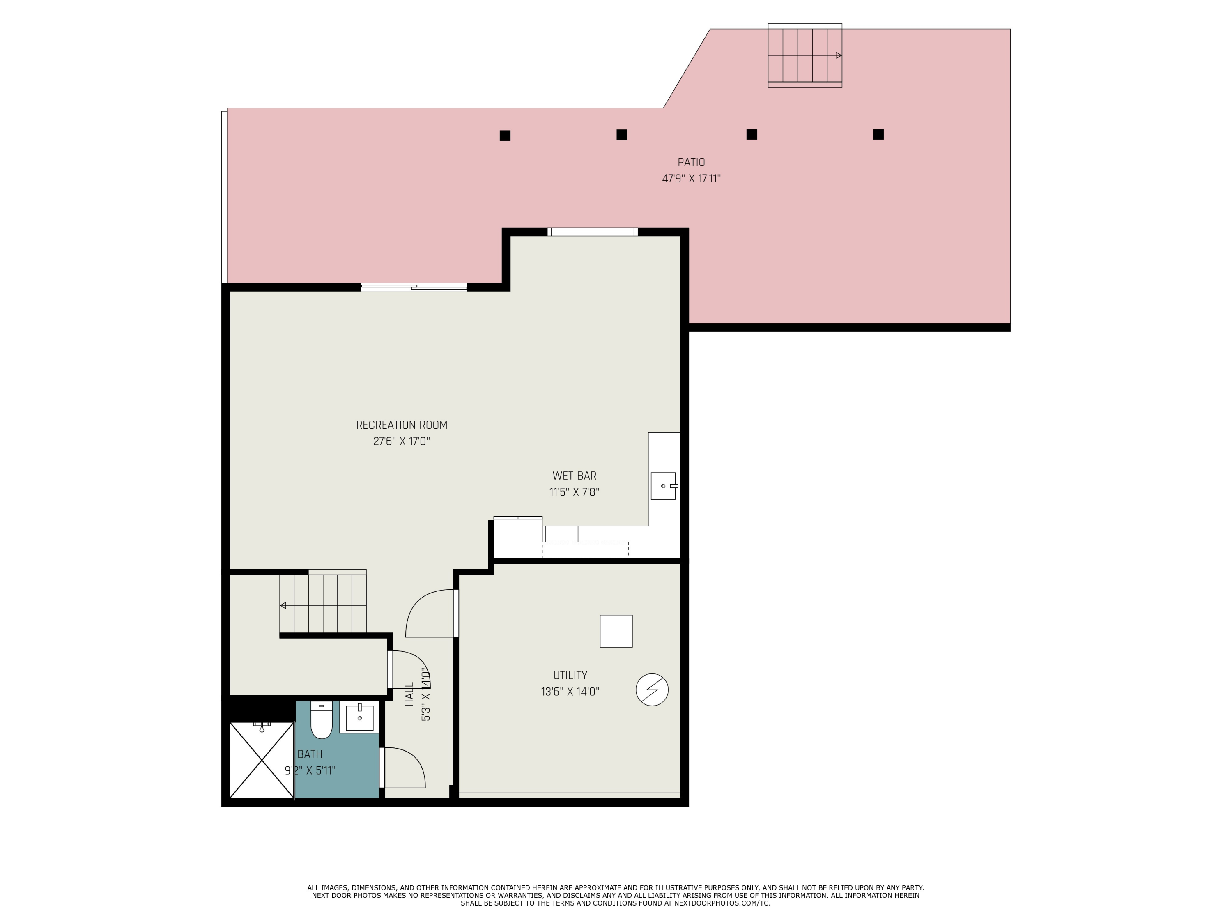
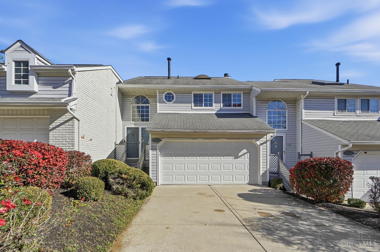
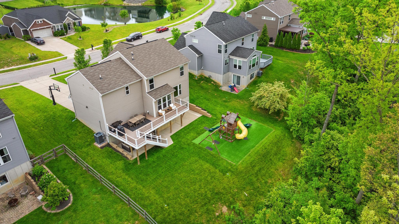
Claim this beautiful home today! Boasting all the perfect finishes that will make you fall in love and want to call it your own. This spacious property features 4 bedrooms, 3 full bathrooms, and an additional half bath for convenience. The inviting living room with a cozy fireplace opens to a large deck, ideal for outdoor entertaining. The open floor plan provides plenty of space for gatherings, while upstairs offers a versatile loft lined with cupboards and four generous bedrooms and a large laundry room. The fully finished basement includes a large wet bar, a walkout to the backyard, and a full bathroom--perfect for hosting or relaxing with family. Conveniently located near schools and shopping, this home truly has everything you need!
Share Property

Location

9013 Philly Court, Union, KY 41091

Status

Sold

Date Sold

June 23, 2025
Nikki Hayden

Nikki Hayden

TITLE

Senior OH | KY | FL REALTOR®

Property Amenities

Interior
Laundry room Electric Dryer Hookup, Laundry Room, Upper Level, Washer Hookup
Fireplace Electric
Appliances Electric Range, Dishwasher, Microwave, Refrigerator
Total Bedrooms: 4
Half Bathrooms: 1
Full Bathrooms: 3
Other Interior Features Wet Bar
Area & Lot
Total area 2,320 Sq.Ft.
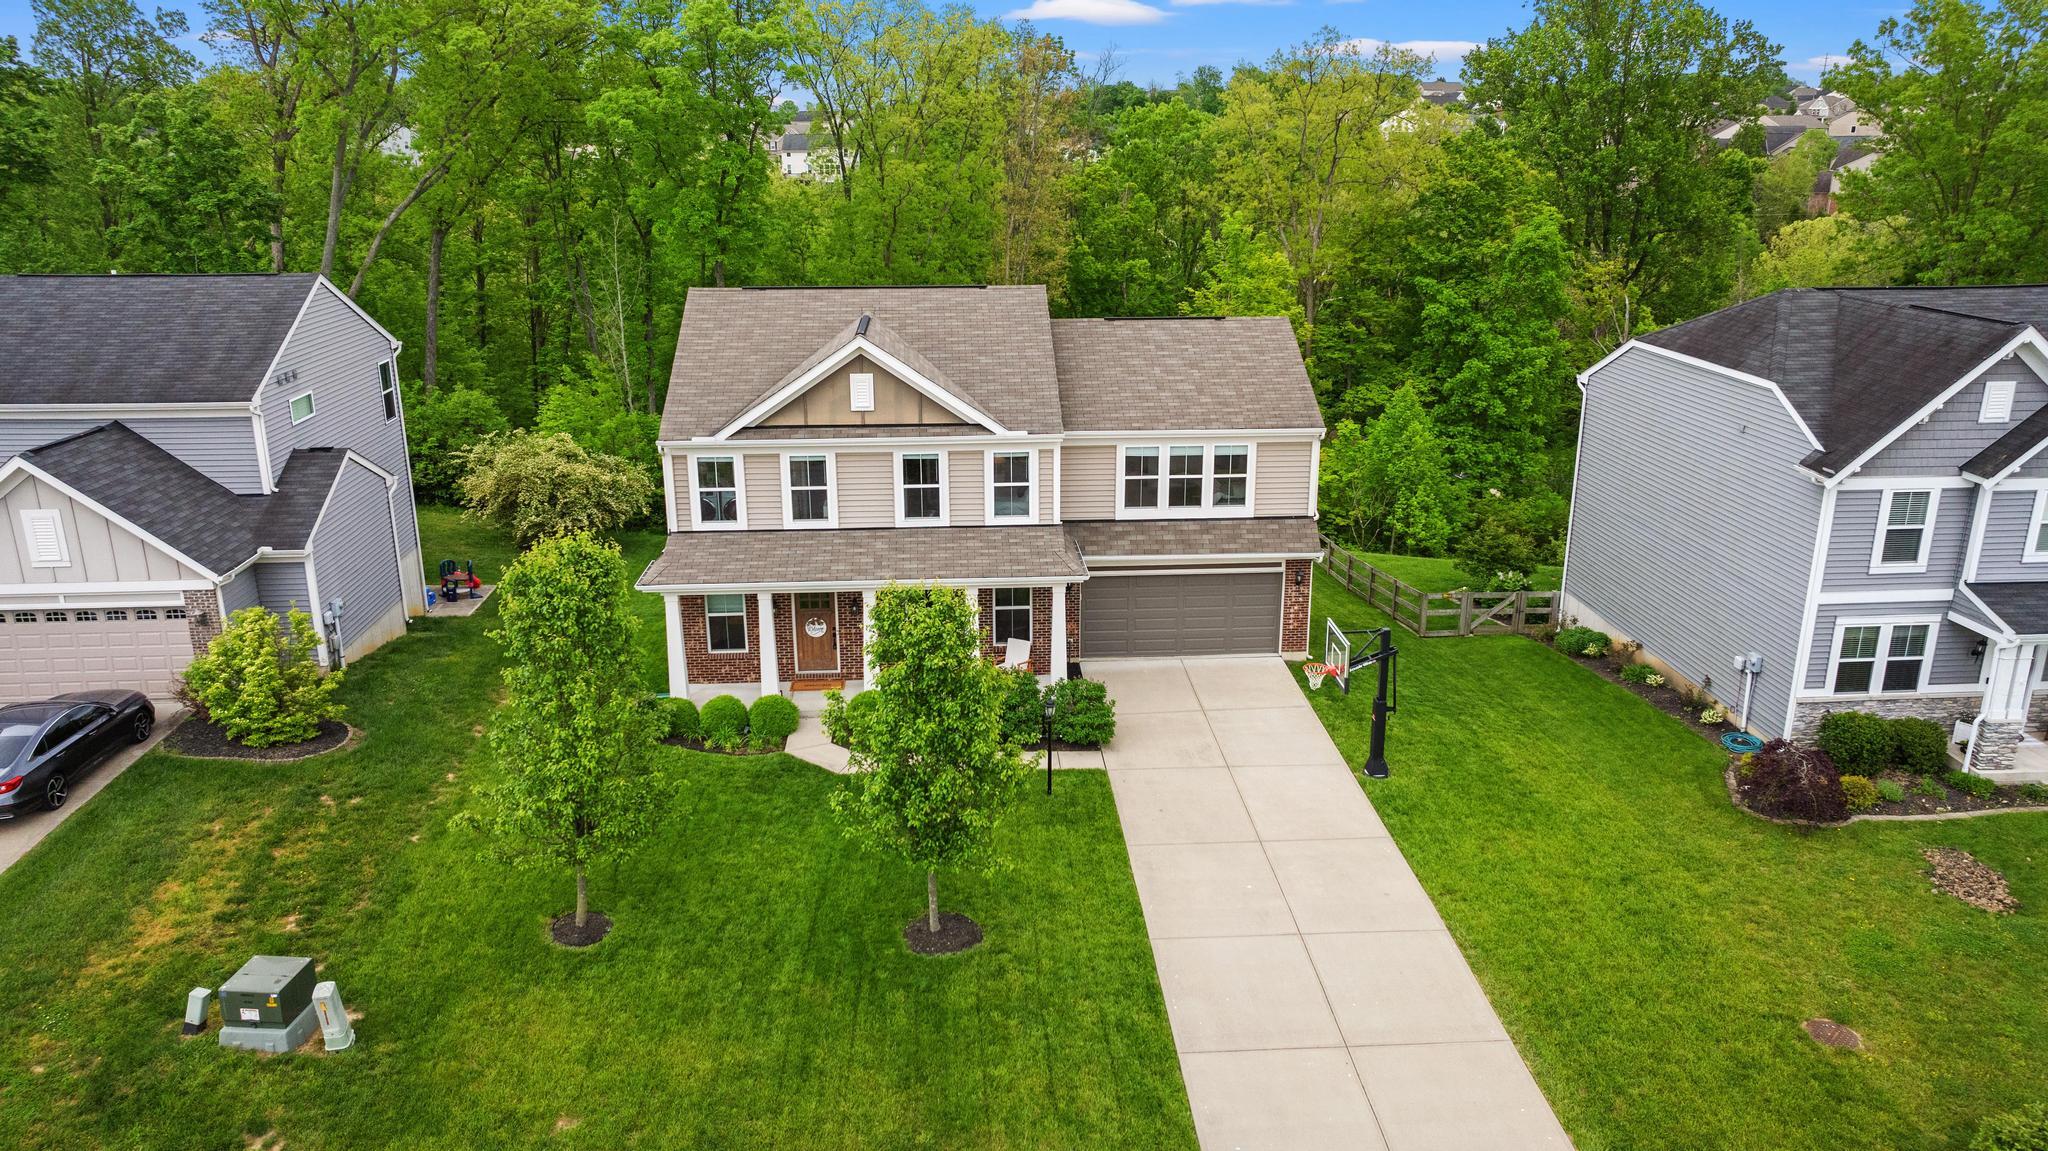
Lot Area 0.3 Acres
Living area 2,320 Sq.Ft.
MLS® ID 632493
Year Built 2016
School District Boone Co Public
High School Cooper High School
Middle School Ballyshannon Middle School
Elementary School Longbranch
Architecture Styles Traditional
Type Residential
Status Sold
Date Sold June 23, 2025
Exterior
Stories 2
Air conditioning Central Air
Heat type Forced Air, Electric
Water Source Public
Garage Space 2.0
Sewer Public Sewer
Parking Attached, Garage, Garage Faces Front
Lot Features Cleared, Level
Roof Shingle
Utilities Natural Gas Not Available
Finance
Sales Price $485,000
HOA Fees $300 yearly

360 Virtual Tour

Take a tour of this property

Triple Crown

Let’s Talk

You’ve got questions and we can’t wait to answer them.