11136 Dairybarn Lane
VIEW PHOTOS
$300,000

11136 Dairybarn Lane

3 Beds 3 Baths 1,671 Sq.Ft. 4,003 Sq.Ft.

Description

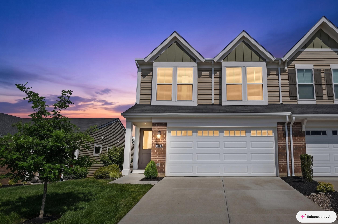
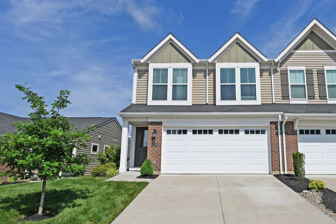
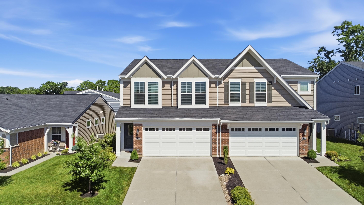
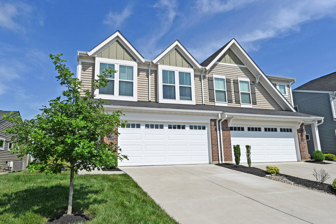
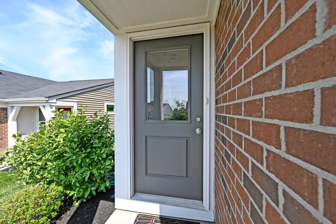
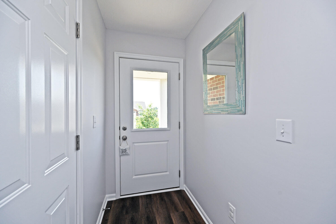
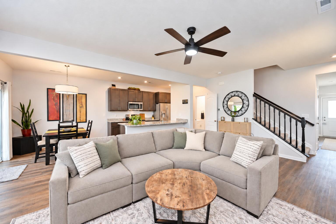
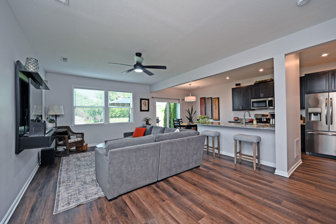
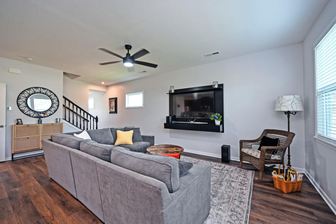
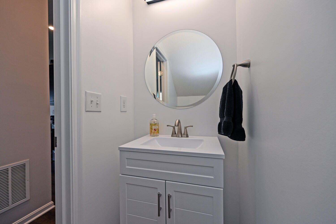
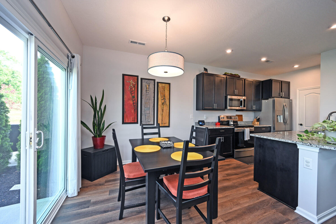
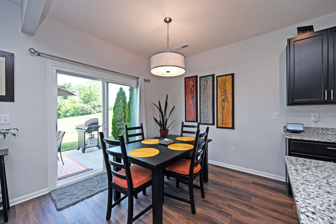
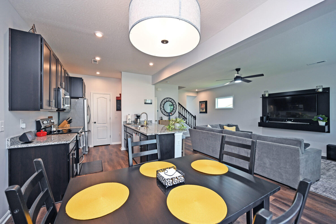
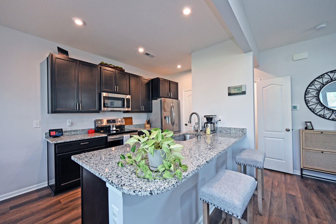
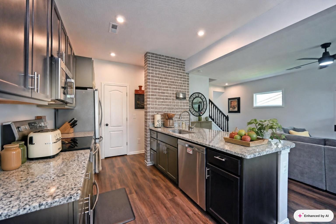
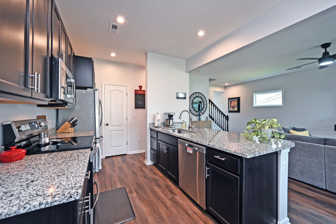
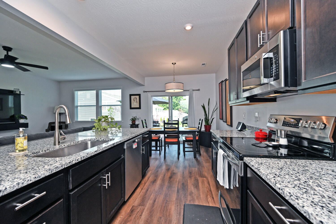
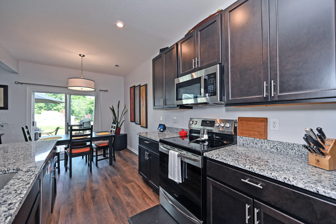
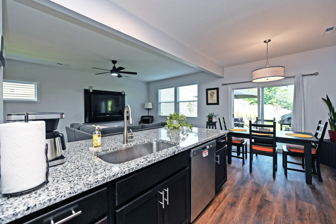
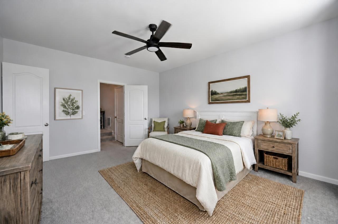
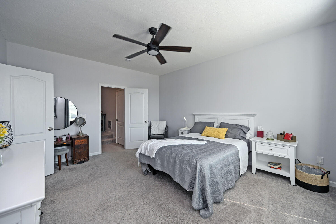
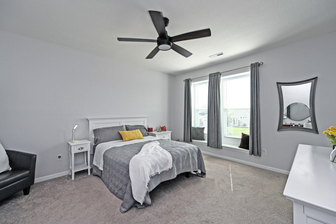
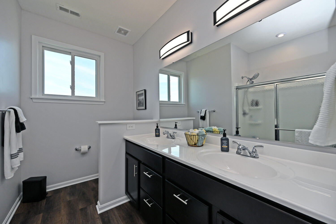
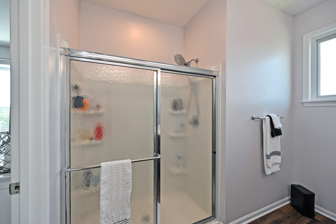
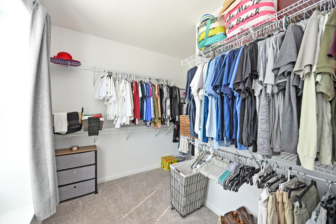
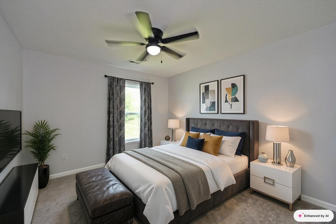
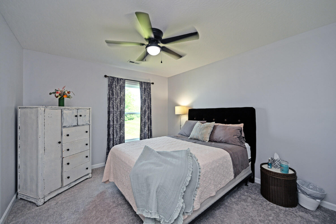
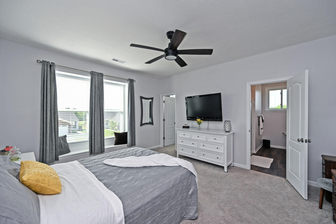
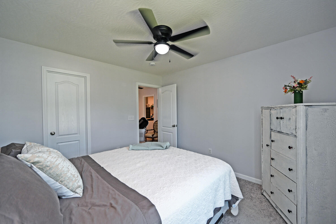
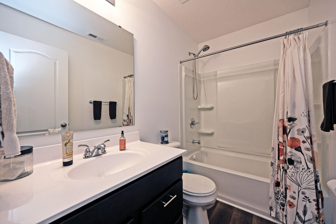
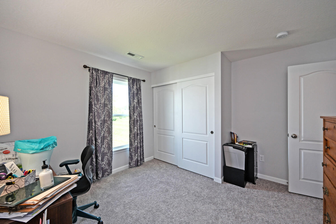
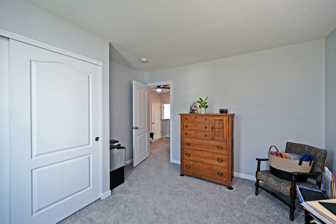
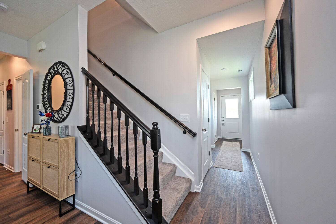
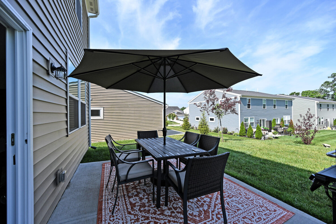
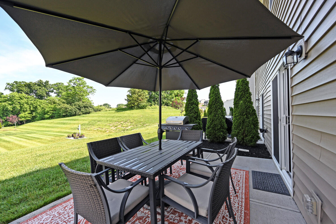
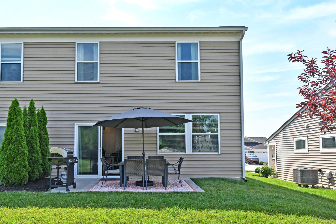
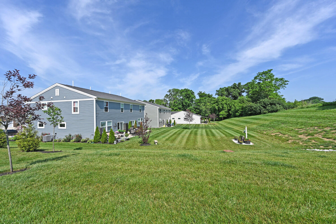
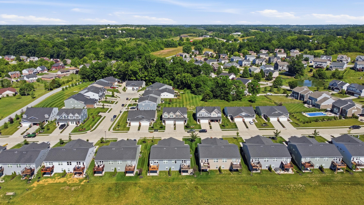
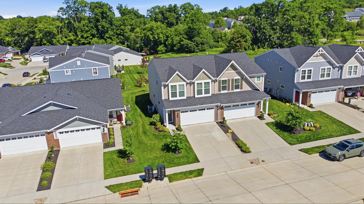
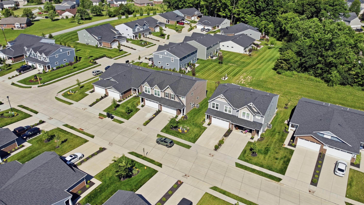
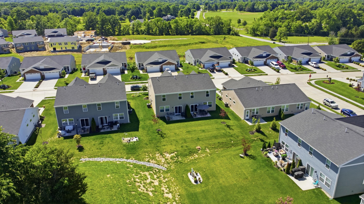
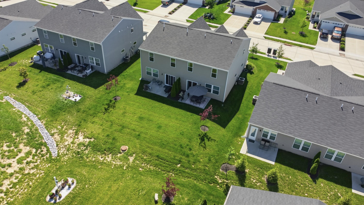
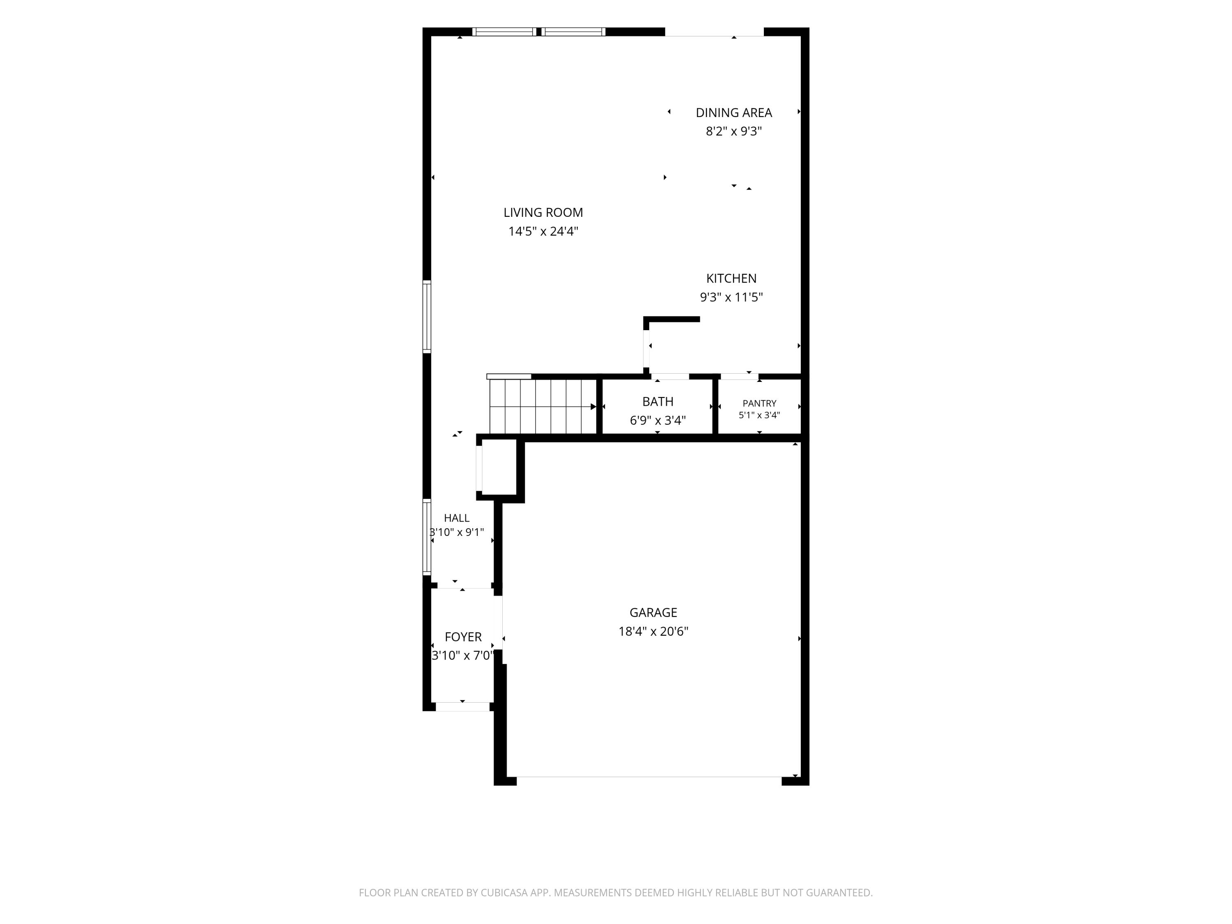
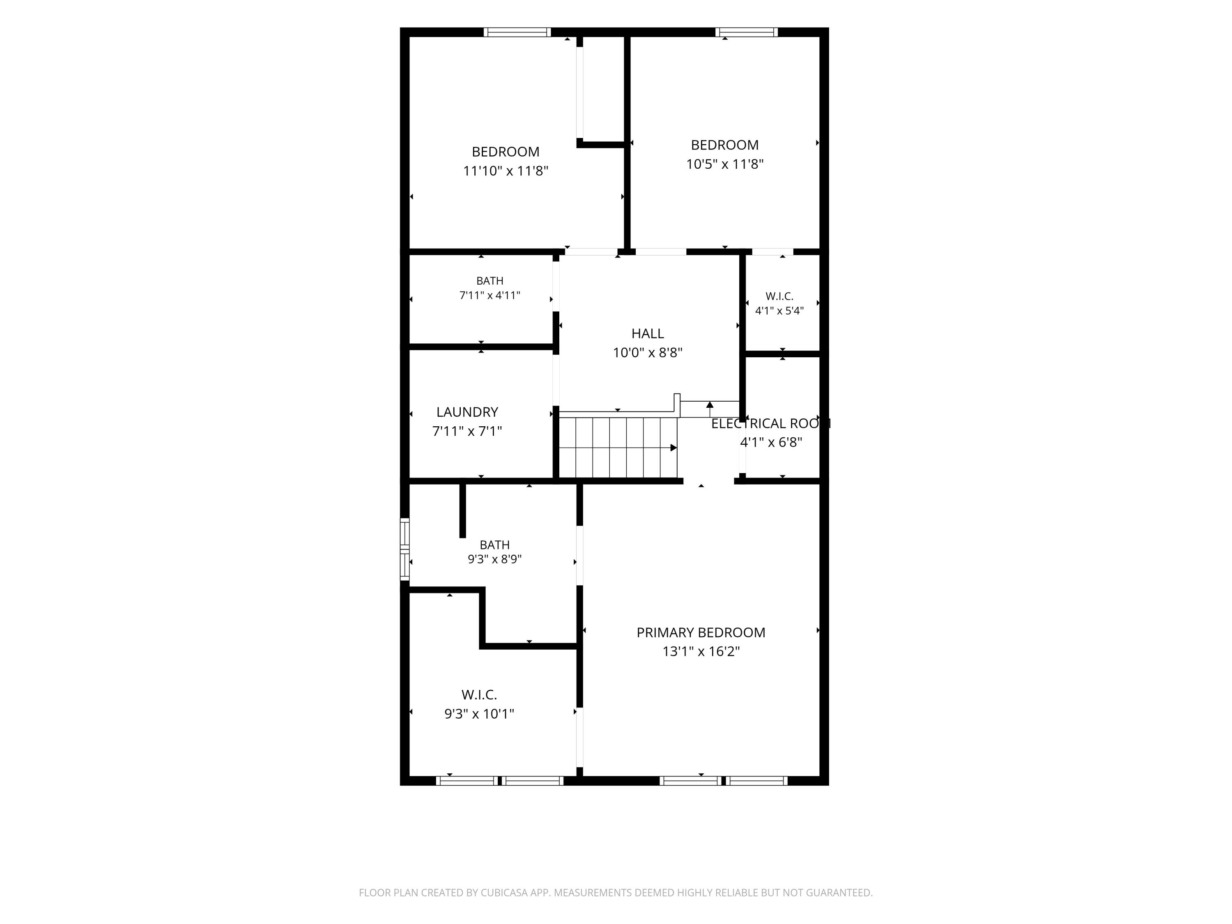
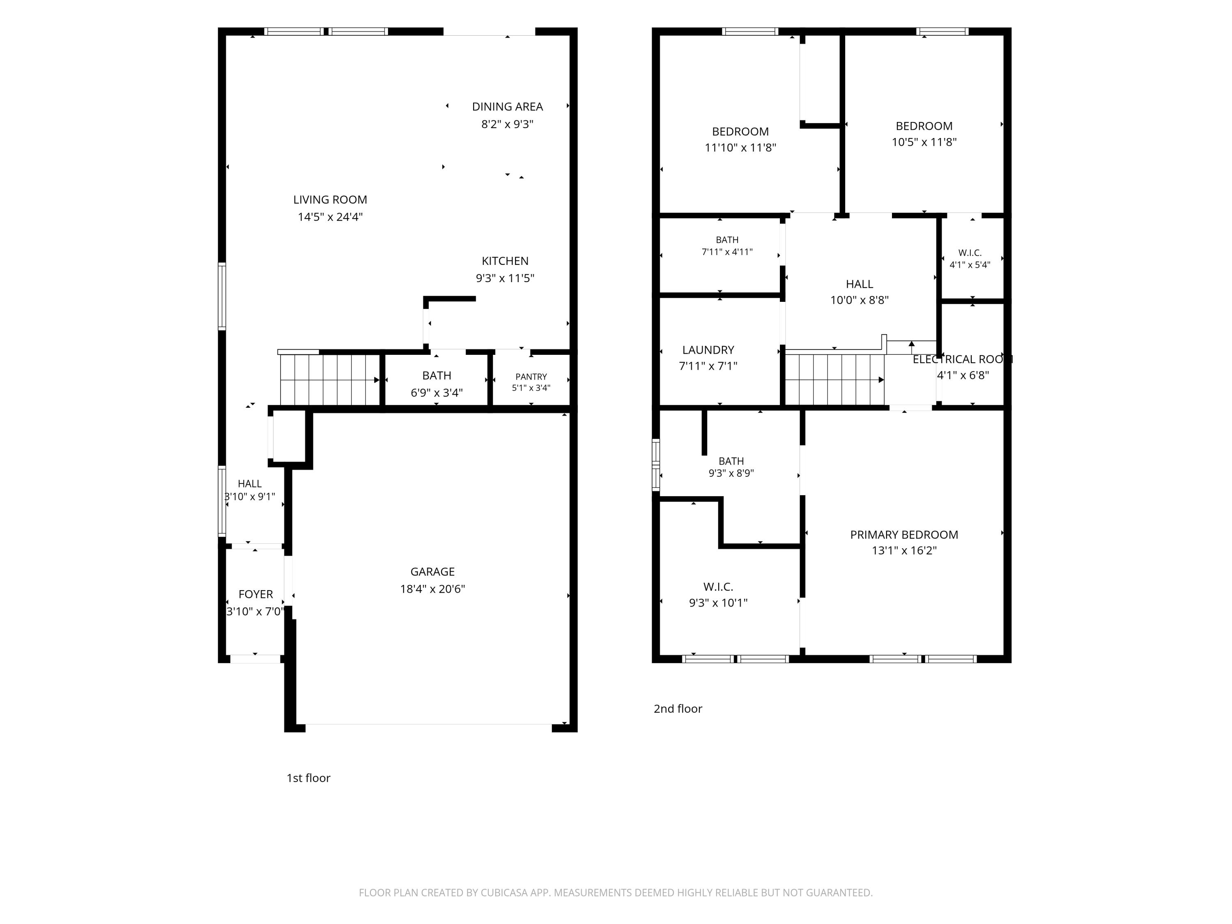
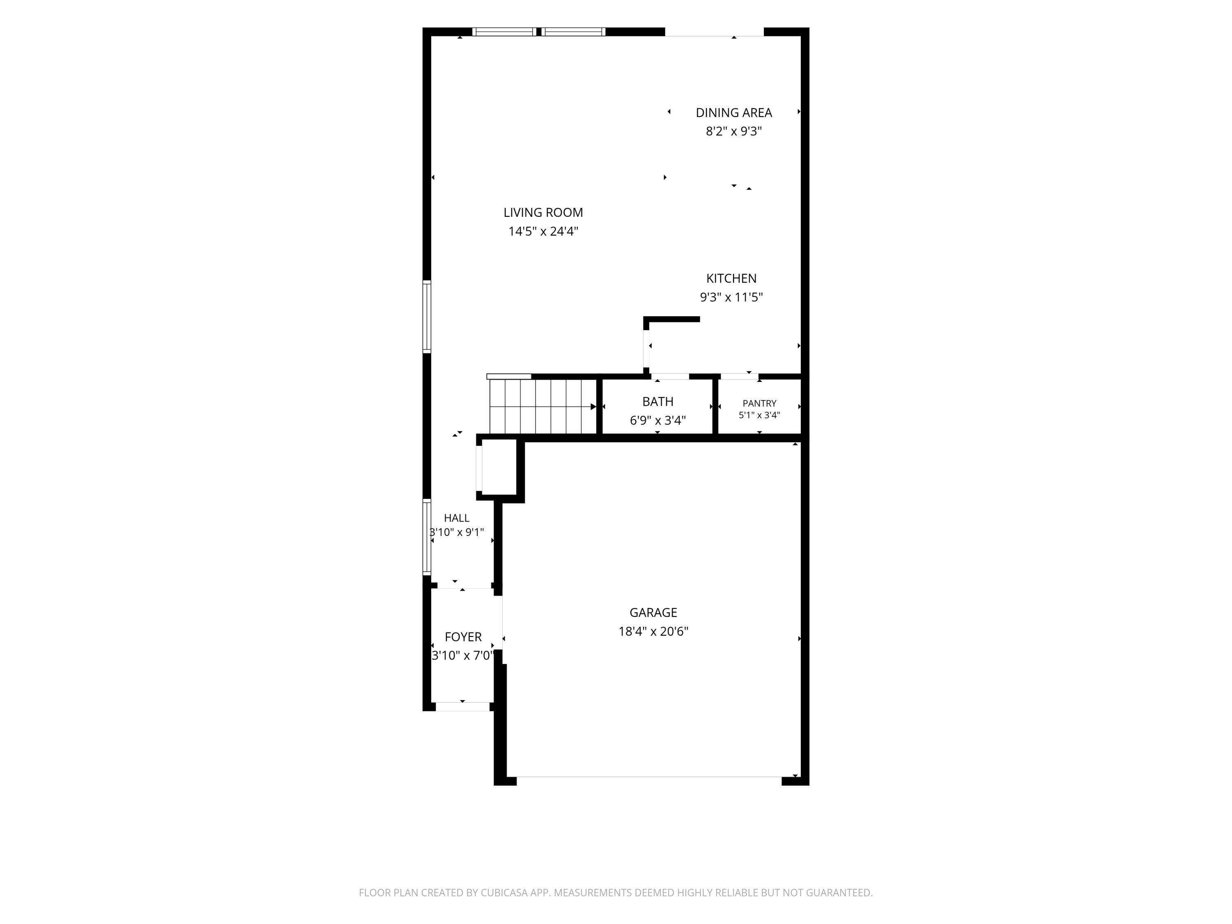
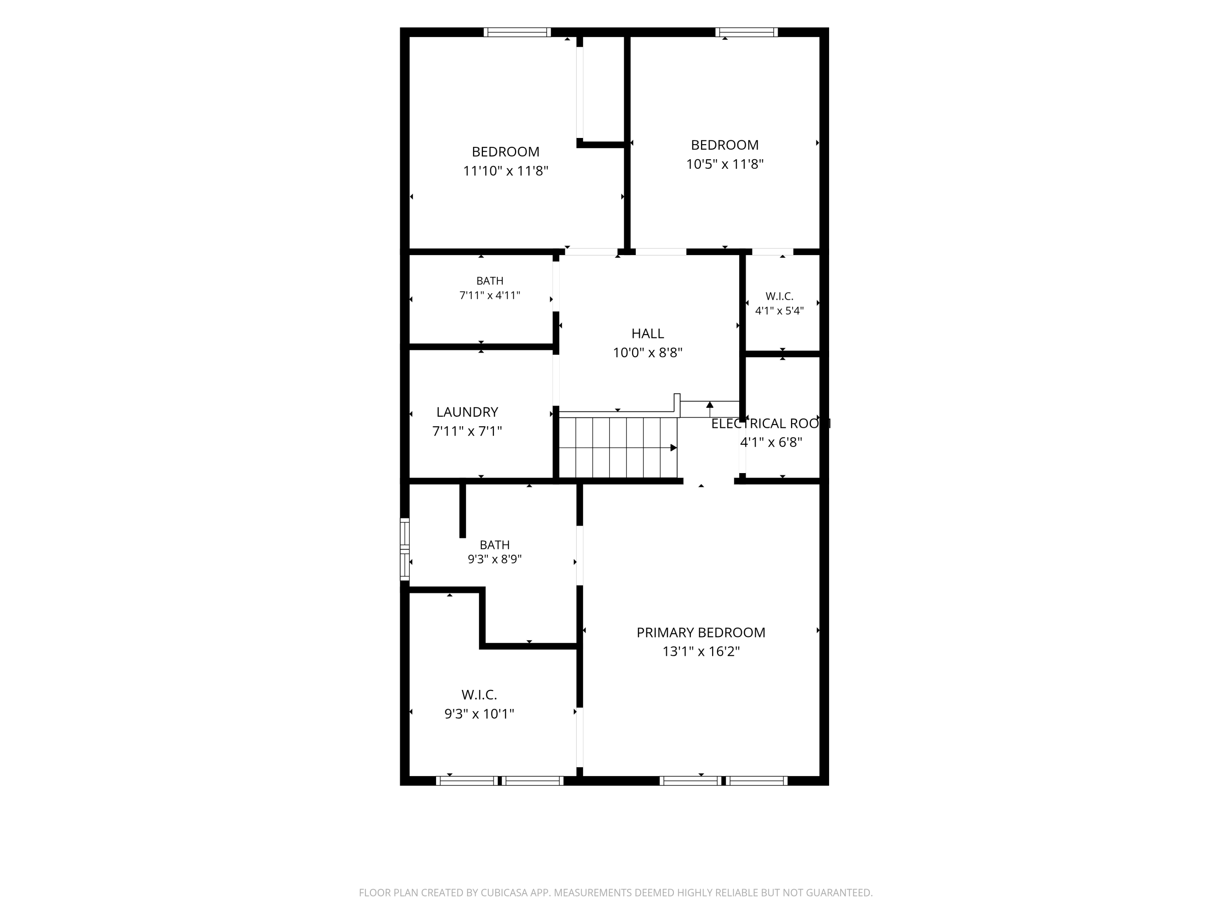
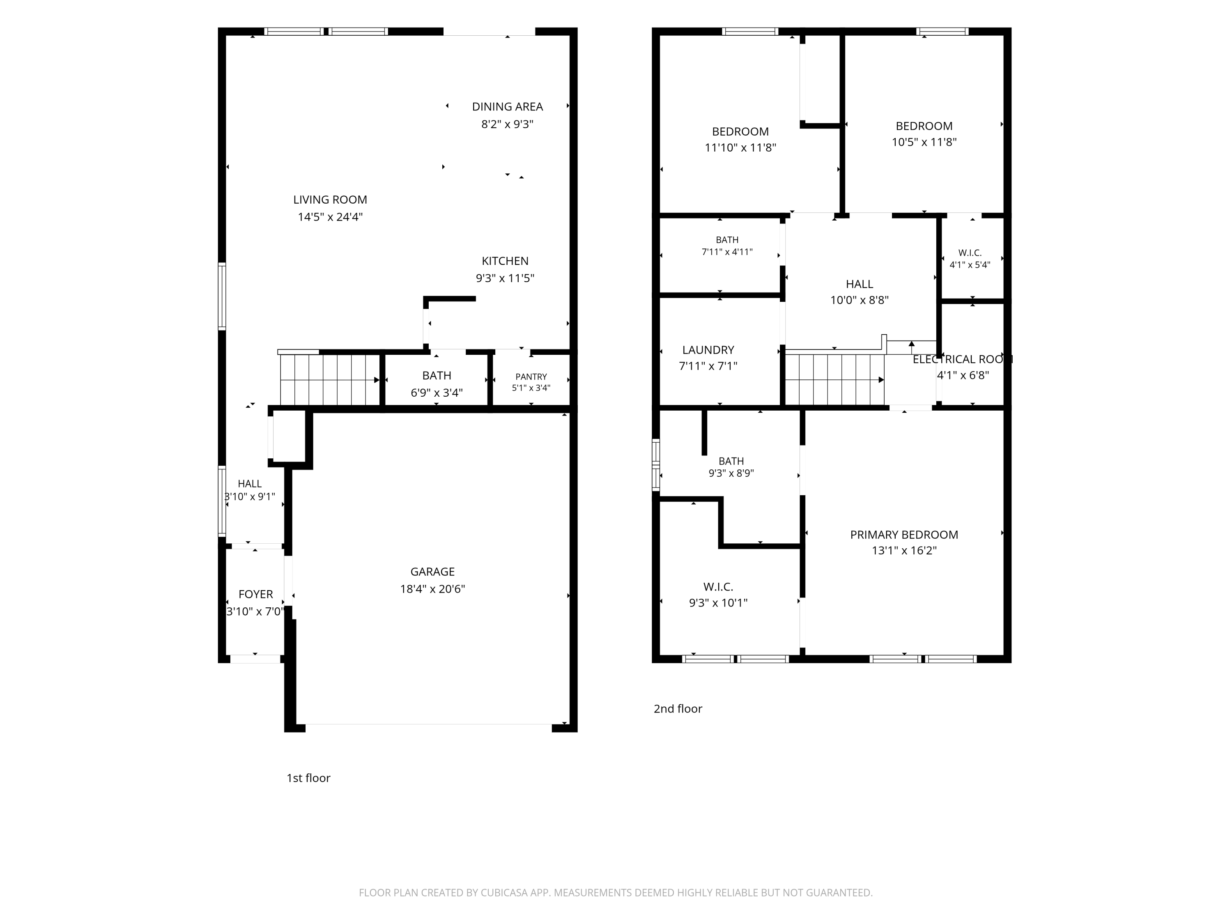
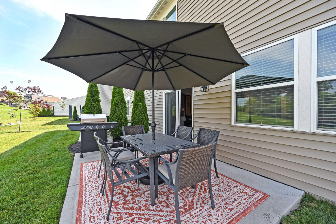
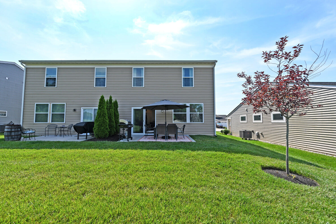
Fischer Homes Hudson Coastal Cottage patio home floor plan in the Reserves of Parkside, built in 2022 and no longer being built! Open concept design featuring a kitchen with granite countertops and stainless steel appliances, spacious family room, dining area, and walkout patio. Upstairs offers primary suite with walk in closet and private bath, two additional bedrooms, full bath, bonus loft area and second floor laundry. Recent upgrades include luxury vinyl plank flooring with mold resistant underlayment, fresh paint throughout including trim and baseboards, updated powder room, and added light fixtures and ceiling fans. Attached 2 car garage. Convenient Alexandria location near shopping, dining, parks, and recreation including within 5 miles to A.J. Jolly Park/Golf and Seven Wells Vineyard and Winery.
Share Property

Location

11136 Dairybarn Lane, Alexandria, KY 41001

Status

For Sale
Laura Zembrodt

Laura Zembrodt

TITLE

REALTOR®

PHONE

8592502091

Property Amenities

Interior
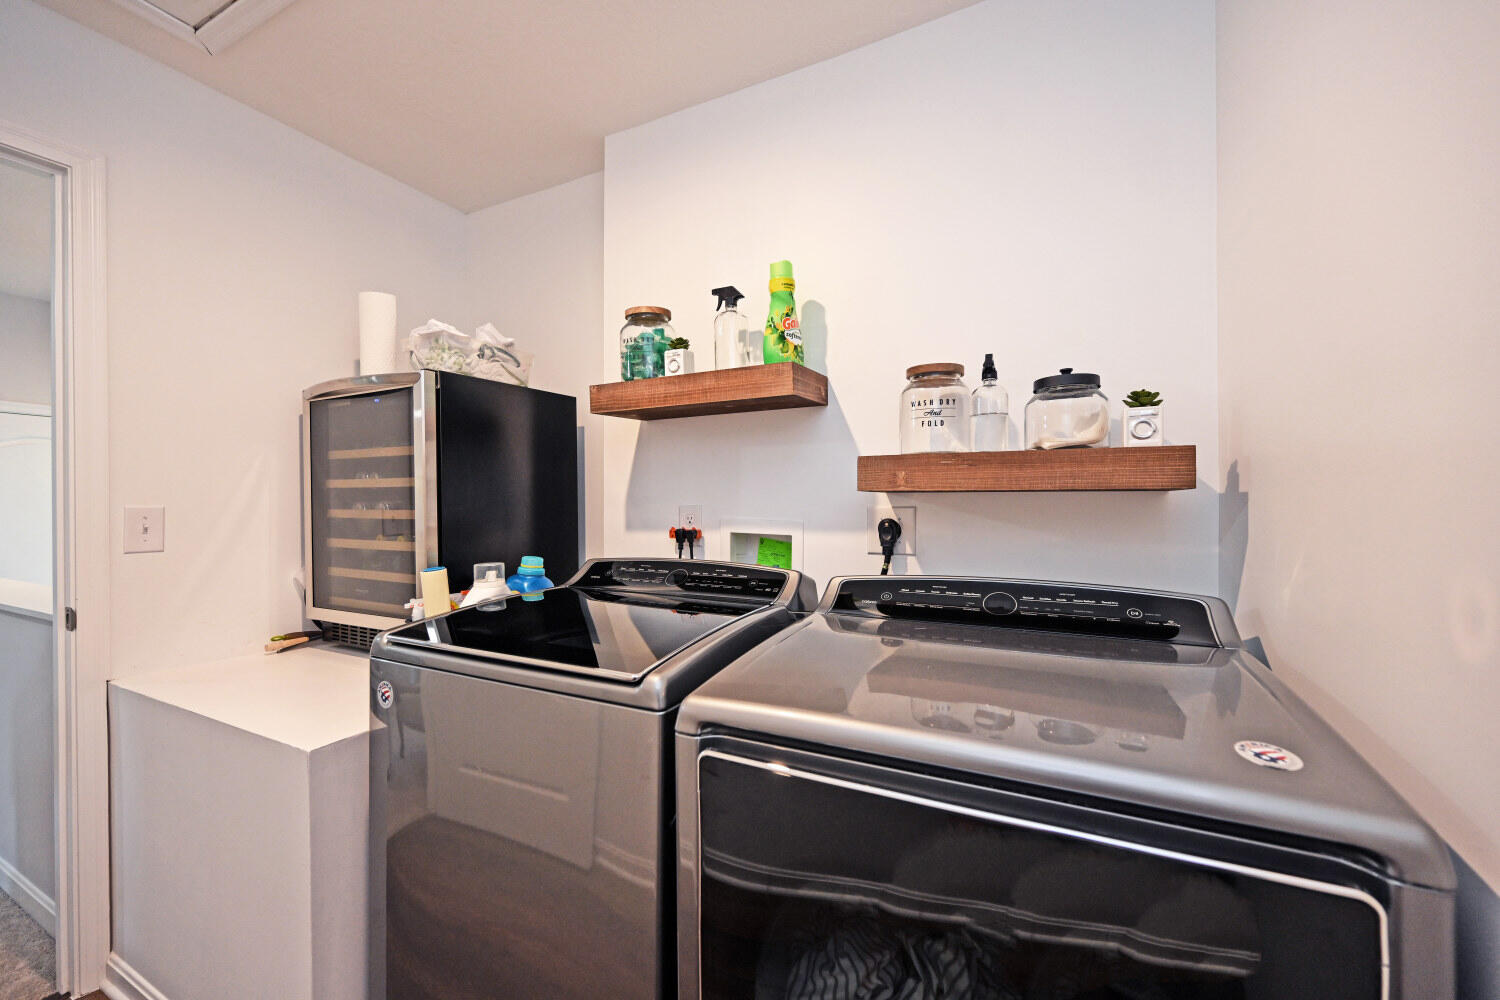
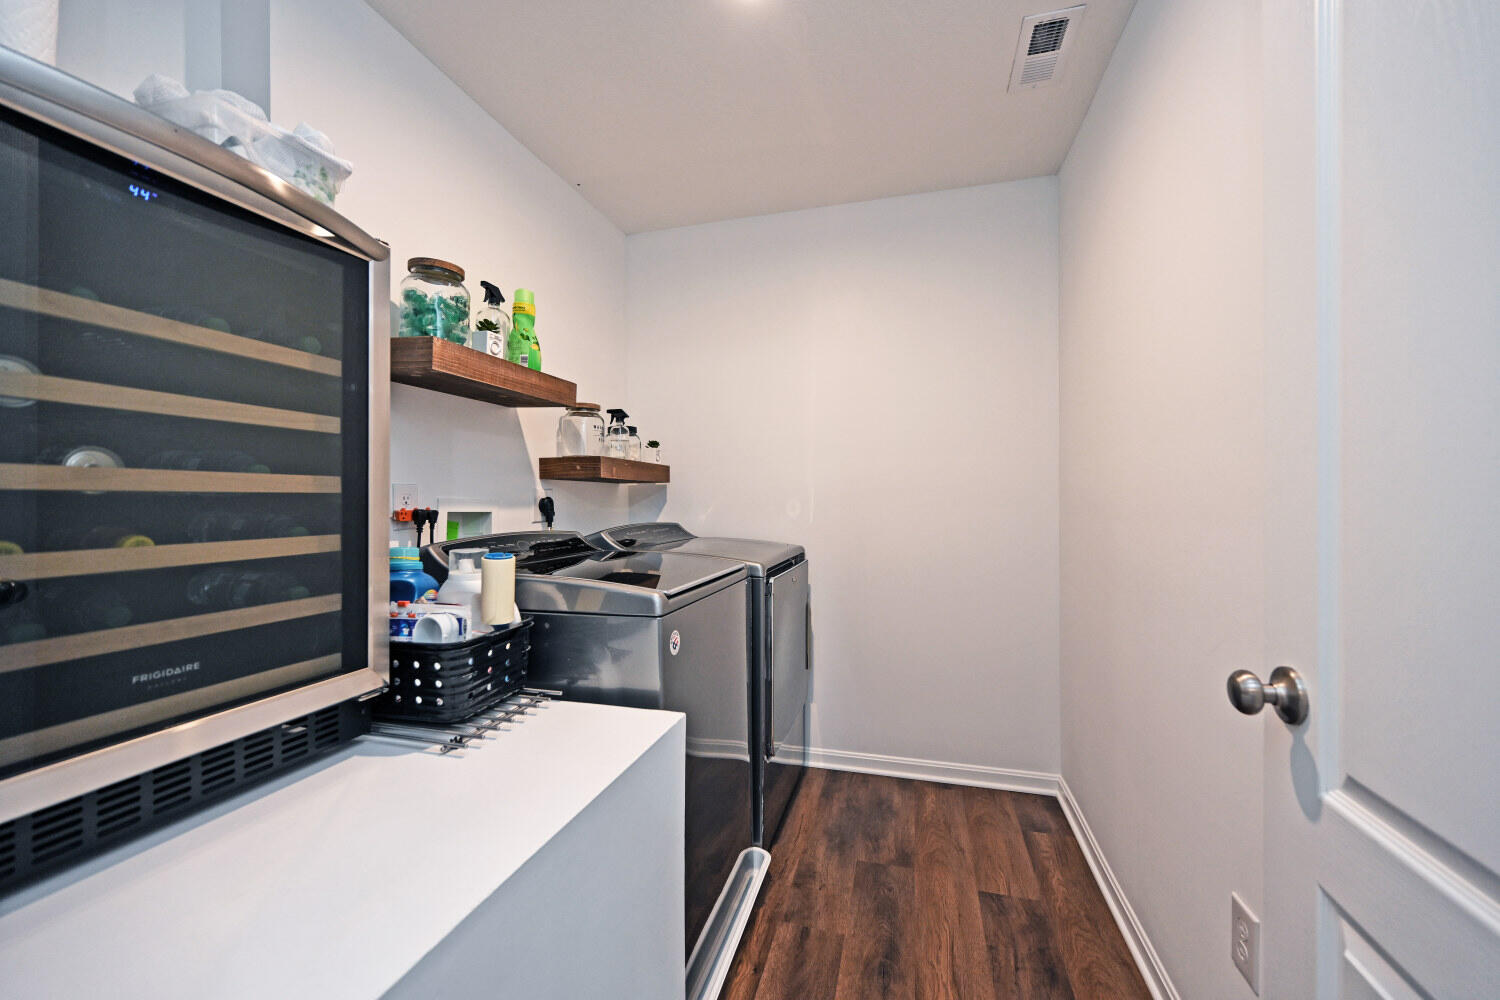
Laundry room Upper Level
Appliances Stainless Steel Appliance(s), Dishwasher, Disposal, Dryer, Microwave, Refrigerator, Washer
Total Bedrooms: 3
Half Bathrooms: 1
Full Bathrooms: 2
Area & Lot
Lot Area 4,003 Sq.Ft.
Living area 1,671 Sq.Ft.
MLS® ID 643269
Year Built 2022
School District Campbell Co Public
High School Campbell County High
Middle School Campbell County Middle School
Elementary School Grants Lick Elementary
View Description Neighborhood
Architecture Styles Traditional
Type Residential
Status For Sale
Exterior
Stories 2
Air conditioning Central Air
Heat type Heat Pump, Electric
Water Source Public
Garage Space 2.0
Sewer Public Sewer
Parking Driveway, Garage, Garage Faces Front, Off Street, On Street, Oversized
Roof Shingle
Finance
Sales Price $300,000
HOA Fees $237 monthly
image

Schedule a Showing

We would love to show you our beautiful property. Please select your preferred date and time below. An agent will be in touch shortly to confirm your appointment.

Schedule a Showing

We would love to show you our beautiful property. Please select your preferred date and time below. An agent will be in touch shortly to confirm your appointment.
Thank you for your interest in 11136 Dairybarn Lane, Alexandria, KY 41001. We are reviewing your request and will be in touch shortly!

Mortgage Calculator

Estimate your monthly mortgage payment, including the principal and interest, property taxes, and HOA. Adjust the values to generate a more accurate rate.
All estimates are provided for informational purposes only. Actual amounts may vary.
$0,000 Your Payment 20 15 65
$0,000 Your Payment

Let’s Talk

You’ve got questions and we can’t wait to answer them.